Skip main navigation
Sold for $895,000
  • $895,000

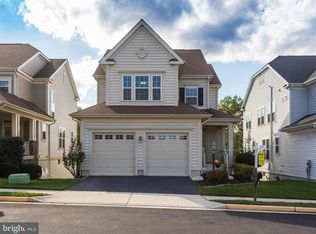
    9812 Amsterdam St, Lorton, VA 22079

    4beds
    3,581sqft
    Single Family Residence
    Built in 2009
    4,365 Square Feet Lot
    $916,500 Zestimate®
    $250/sqft
    $4,623 Estimated rent

    Home value

    $916,500

    $871,000 - $962,000

    $4,623/mo

    Zestimate® history
    Loading
    Loading...

    Owner options

    List your home for rent

    $4,623/mo

    Rent Zestimate®

    Find your next renter with Zillow Rental Manager. Plus, with online applications, you can quickly screen prospective tenants – for free.

    Learn more

    $4,623/mo

    Rent Zestimate®

    Refinance and save

    $6,050/mo

    Est. payment

    Refinancing to a lower rate could help reduce your monthly payments and save thousands over the life of the loan.

    See today's rates

    $6,050/mo

    Est. payment

    Explore your selling options

    Work with a Zillow partner agent

    Leverage their expertise and Zillow's premium Showcase listings to get your home seen by more buyers.

    Get started

    List with your own agent

    Get your home in front of millions of buyers by listing it on Zillow.

    Learn how to do it

    Sell it yourself

    Take full control of how buyers see your home on Zillow by listing For Sale by Owner (FSBO).

    List your home

    What's special

    Elegant modern colonial with numerous upgrades. Hardwood floors throughout the main and upper levels. The family room is open to most of the main level, with a gas fireplace that is surrounded by show stopping Legno stacked stone from floor to ceiling. Windows encompass the entire rear of the main level for a light filled home. The covered porch will lead you inside and to an impressive two-story foyer with architectural designs and switch back stairs. Sit back and watch the cooking commence at the huge center island that can accommodate 4 people. You will have ample storge space in the 42” upgraded cabinets in this gourmet kitchen with granite counters and SS appliances. The spacious dining area has a bay window overlooking trees and is open to the kitchen on the other side. From the family room you will be able to walk out to the new (2021) 16x13 Trex deck for easy entertaining or relaxation. Rounding out the main level is a separate formal dining room, and a conveniently located laundry/mud room that leads to the garage. On the upper level the primary bedroom suite has a 10’ long granite vanity in the bathroom, soaking tub, separate shower, and a separate water closet for privacy. The walk-in closet was redone in 2021 by Closet America. The second bedroom can be entered through the hall or through a sliding barn door from the primary bedroom and could be used as a sitting room, nursery or office. There are two additional bedrooms on the upper floor and a reading nook in the hall above the open foyer. The large lower level has a rec/tv room, exercise area and a separate bonus room, there is also a beautiful full bathroom that was built in 2020. Sliding glass doors lead to a stamped concrete patio built in 2021 and continues to the backyard. 3 mounted TVs convey. New cordless custom blinds 2020, deck 2021, replacement ceiling fans 2020, gutter guards installed in 2023, vinyl fence in 2023, exterior paint in 2021. Easy commute to Ft. Belvoir, 3 miles to VRE and 95. Close to Amazon Fresh and many restaurants. South County High School.

    Zillow last checked:

    Listing updated:

    Listed by:

    Katy Levin 703-505-2425,

    RE/MAX Gateway

    Bought with:

    Abigail seitz

    Fairfax Realty Select

    Source: Bright MLS,MLS#: VAFX2180184MLS Logo

    Facts & features

    Interior

    Bedrooms & bathrooms
    • Bedrooms: 4
    • Bathrooms: 4
    • Full bathrooms: 3
    • 1/2 bathrooms: 1
    • Main level bathrooms: 1
    Basement
    • Area: 965
    Heating
    • Forced Air, Natural Gas
    Cooling
    • Central Air, Electric
    Appliances
    • Included: Microwave, Cooktop, Dishwasher, Disposal, Dryer, Ice Maker, Water Heater, Washer, Oven, Exhaust Fan, Stainless Steel Appliance(s), Gas Water Heater
    • Laundry: Main Level, Laundry Room
    Features
    • Ceiling Fan(s), Open Floorplan, Formal/Separate Dining Room, Eat-in Kitchen, Kitchen - Gourmet, Primary Bath(s), Pantry, Recessed Lighting, Walk-In Closet(s), Crown Molding, Kitchen Island, Soaking Tub, Butlers Pantry, Family Room Off Kitchen, Bathroom - Stall Shower, Breakfast Area
    • Flooring: Hardwood, Carpet, Wood
    • Windows: Bay/Bow, Sliding, Window Treatments
    • Basement: Full,Finished,Walk-Out Access,Windows
    • Number of fireplaces: 1
    • Fireplace features: Glass Doors
    Interior area
    • Total structure area: 3,581
    • Total interior livable area: 3,581 sqft
    • Finished area above ground: 2,616
    • Finished area below ground: 965

    Property

    Parking
    • Total spaces: 4
    • Parking features: Garage Faces Front, Inside Entrance, Driveway, Attached
    • Attached garage spaces: 2
    • Uncovered spaces: 2
    Accessibility
    • Accessibility features: None
    Features
    • Levels: Three
    • Stories: 3
    • Patio & porch: Deck, Patio, Porch
    • Exterior features: Sidewalks, Underground Lawn Sprinkler
    • Pool features: None
    • Fencing: Partial,Back Yard,Vinyl
    • Has view: Yes
    • View description: Trees/Woods
    Lot
    • Size: 4,365 sqft
    • Features: Backs to Trees, Rear Yard
    Details
    • Additional structures: Above Grade, Below Grade
    • Parcel number: 1132 12 0032
    • Zoning: 305
    • Special conditions: Standard

    Construction

    Type & style
    • Home type: SingleFamily
    • Architectural style: Colonial
    • Property subtype: Single Family Residence
    Materials
    • Mixed, Stone, Vinyl Siding
    • Foundation: Concrete Perimeter
    Condition
    • Excellent
    • New construction: No
    • Year built: 2009

    Utilities & green energy

    • Sewer: Public Sewer
    • Water: Public

    Community & neighborhood

    Location
    • Region: Lorton
    • Subdivision: Cranford At Gunston Cove

    HOA & financial

    HOA
    • Has HOA: Yes
    • HOA fee: $485 quarterly
    • Amenities included: Tot Lots/Playground
    • Services included: Common Area Maintenance, Snow Removal, Trash

    Other

    Other facts
    • Listing agreement: Exclusive Right To Sell
    • Listing terms: Cash,Conventional,FHA,VA Loan
    • Ownership: Fee Simple

    Price history

    DateEventPrice
    7/1/2024Sold$895,000+1.1%$250/sqft
    Source: Bright MLS #VAFX2180184 Report a problem
    5/24/2024Pending sale$885,000+38.3%$247/sqft
    Source: Bright MLS #VAFX2180184 Report a problem
    6/24/2019Sold$640,000+0%$179/sqft
    Source: Public Record Report a problem
    5/13/2019Price change$639,900-0.8%$179/sqft
    Source: Pearson Smith Realty, LLC #VAFX1051458 Report a problem
    5/11/2019Price change$645,000-0.8%$180/sqft
    Source: Pearson Smith Realty, LLC #VAFX1051458 Report a problem
    4/12/2019Listed for sale$649,900+11.3%$181/sqft
    Source: Pearson Smith Realty, LLC #VAFX1051458 Report a problem
    1/15/2015Sold$584,000$163/sqft
    Source: Public Record Report a problem
    12/16/2014Pending sale$584,000$163/sqft
    Source: Long & Foster Real Estate #FX8516674 Report a problem
    12/12/2014Listed for sale$584,000+6.8%$163/sqft
    Source: Long & Foster Real Estate #FX8516674 Report a problem
    3/30/2012Sold$547,000+6%$153/sqft
    Source: Public Record Report a problem
    11/16/2009Sold$516,220$144/sqft
    Source: Public Record Report a problem

    Public tax history

    YearProperty taxesTax assessment
    2025$9,062 +6.8%$783,890 +7%
    2024$8,487 +1.9%$732,570 -0.8%
    2023$8,331 +10.1%$738,240 +11.6%
    2022$7,564 $661,520 +6.1%
    2021-- $623,360 +5.6%
    2020$6,987 $590,390
    2019$6,987 +3.3%$590,390 +3.3%
    2018$6,767 +1.9%$571,760
    2017$6,638 +0.2%$571,760
    2016$6,624 +4.8%$571,760 +0.9%
    2015$6,322 +1.6%$566,520 +1.4%
    2014$6,220 $558,590 +3%
    2013-- $542,430 +10.7%
    2012-- $490,070 +5.1%
    2011-- $466,450 +2.7%
    2010-- $454,020

    Find assessor info on the county website

    Neighborhood: 22079

    Nearby schools

    GreatSchools rating
    Schools provided by the listing agent
    • Elementary: Laurel Hill
    • Middle: South County
    • High: South County
    • District: Fairfax County Public Schools

    Source: Bright MLS. This data may not be complete. We recommend contacting the local school district to confirm school assignments for this home.

    Get a cash offer in 3 minutes
    Find out how much your home could sell for in as little as 3 minutes with a no-obligation cash offer.
    Estimated market value
    $916,500
    Get a cash offer in 3 minutes
    Find out how much your home could sell for in as little as 3 minutes with a no-obligation cash offer.
    Estimated market value
    $916,500