Skip main navigation
Sold for $550,000
  • $550,000

    9812 Balls Bluff Dr, Fredericksburg, VA 22407

    3beds
    2,683sqft
    Single Family Residence
    Built in 2016
    6,389 Square Feet Lot
    $574,500 Zestimate®
    $205/sqft
    $2,825 Estimated rent

    Home value

    $574,500

    $546,000 - $603,000

    $2,825/mo

    Zestimate® history
    Loading
    Loading...

    Owner options

    List your home for rent

    $2,825/mo

    Rent Zestimate®

    Find your next renter with Zillow Rental Manager. Plus, with online applications, you can quickly screen prospective tenants – for free.

    Learn more

    $2,825/mo

    Rent Zestimate®

    Refinance and save

    $3,519/mo

    Est. payment

    Refinancing to a lower rate could help reduce your monthly payments and save thousands over the life of the loan.

    See today's rates

    $3,519/mo

    Est. payment

    Explore your selling options

    Work with a Zillow partner agent

    Leverage their expertise and Zillow's premium Showcase listings to get your home seen by more buyers.

    Get started

    List with your own agent

    Get your home in front of millions of buyers by listing it on Zillow.

    Learn how to do it

    Sell it yourself

    Take full control of how buyers see your home on Zillow by listing For Sale by Owner (FSBO).

    List your home

    What's special

    Native plantsCozy gas fireplaceOpen living floor planPlenty of storageLow maintenance covered deckProfessional landscapingTrey ceilings
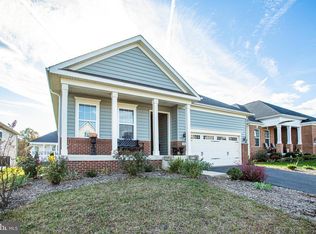
    Meticulously maintained and ready for you! Come tour this lovely Platinum Level Avon Model Lennar home in the sought after community of Virginia Heritage. This home is pristine with all the bells and whistles, to include upgraded hardwood floors, crown molding, trey ceilings in the living room and primary suite, as well as granite countertops, quiet energy efficient appliances, throughout the kitchen. This home offers an open living floor plan with a gourmet kitchen featuring double ovens, and a gas cooktop. Enjoy an abundance of natural light in the living area next to your cozy gas fireplace or step out onto your extended low maintenance covered deck to enjoy the birds and professional landscaping with native plants providing the perfect amount of privacy and complete with an easy care underground sprinkler system. The main level layout includes a primary bedroom with en suite offering a spacious shower with on demand hot water, double sink vanity and separate water closet, as well as a guest room and optional third bedroom or office overlooking the covered front porch. The basement provides an oversized living area as well as a third full bathroom and over 900 additional unfinished square feet. This beautiful community provides all the amenities you can imagine, come tour your home today!

    Zillow last checked:

    Listing updated:

    Listed by:

    Erin Lewis 540-621-1700,

    Nest Realty Fredericksburg,

    Co-Listing Agent: Janet Marie Traugh 540-287-2813,

    Nest Realty Fredericksburg

    Bought with:

    Drew Fristoe, 0225186700

    Coldwell Banker Elite

    Source: Bright MLS,MLS#: VASP2022722MLS Logo

    Facts & features

    Interior

    Bedrooms & bathrooms
    • Bedrooms: 3
    • Bathrooms: 3
    • Full bathrooms: 3
    • Main level bathrooms: 2
    • Main level bedrooms: 3
    Rooms
    • Room types: Living Room, Dining Room, Primary Bedroom, Bedroom 2, Bedroom 3, Kitchen, Basement, Great Room, Laundry, Utility Room, Bathroom 2, Bathroom 3, Primary Bathroom
    Basement
    • Area: 1813
    Heating
    • Forced Air, Programmable Thermostat, Natural Gas
    Cooling
    • Central Air, Programmable Thermostat, Electric
    Appliances
    • Included: Cooktop, Disposal, Exhaust Fan, Microwave, Refrigerator, Double Oven, Oven/Range - Gas, Gas Water Heater
    • Laundry: Main Level, Washer In Unit, Dryer In Unit, Laundry Room
    Features
    • Family Room Off Kitchen, Kitchen - Gourmet, Kitchen Island, Dining Area, Crown Molding, Upgraded Countertops, Primary Bath(s), 9'+ Ceilings, Tray Ceiling(s)
    • Flooring: Engineered Wood, Ceramic Tile, Carpet
    • Doors: Insulated
    • Windows: Insulated Windows, Screens
    • Basement: Rear Entrance,Partially Finished,Partial,Walk-Out Access,Windows
    • Number of fireplaces: 1
    • Fireplace features: Gas/Propane
    Interior area
    • Total structure area: 3,649
    • Total interior livable area: 2,683 sqft
    • Finished area above ground: 1,836
    • Finished area below ground: 847

    Property

    Parking
    • Total spaces: 2
    • Parking features: Garage Faces Front, Inside Entrance, Asphalt, Attached
    • Attached garage spaces: 2
    • Has uncovered spaces: Yes
    Accessibility
    • Accessibility features: None
    Features
    • Levels: Two
    • Stories: 2
    • Patio & porch: Deck, Porch
    • Exterior features: Sidewalks, Tennis Court(s), Underground Lawn Sprinkler
    • Pool features: None
    • Fencing: Picket
    Lot
    • Size: 6,389 Square Feet
    • Features: Landscaped
    Details
    • Additional structures: Above Grade, Below Grade
    • Parcel number: 35M25212
    • Zoning: P2*
    • Special conditions: Standard

    Construction

    Type & style
    • Home type: SingleFamily
    • Architectural style: Other
    • Property subtype: Single Family Residence
    Materials
    • Stone
    • Foundation: Concrete Perimeter
    • Roof: Architectural Shingle
    Condition
    • Excellent
    • New construction: No
    • Year built: 2016
    Details
    • Builder model: AVON
    • Builder name: LENNAR HOMES

    Utilities & green energy

    • Sewer: Public Sewer
    • Water: Public
    • Utilities for property: Cable Available, Multiple Phone Lines, Underground Utilities

    Community & HOA

    Community
    • Senior community: Yes
    • Subdivision: Virginia Heritage
    HOA
    • Has HOA: Yes
    • Amenities included: Billiard Room, Clubhouse, Common Grounds, Community Center, Fitness Center, Game Room, Gated, Indoor Pool, Pool
    • Services included: Common Area Maintenance, Health Club, Recreation Facility, Road Maintenance, Snow Removal
    • HOA fee: $270 monthly
    • HOA name: VIRGINIA HERITAGE
    Location
    • Region: Fredericksburg

    Financial & listing details

    • Price per square foot: $205/sqft
    • Tax assessed value: $427,200
    • Annual tax amount: $3,151
    • Date on market: 2/2/2024
    • Listing agreement: Exclusive Right To Sell
    • Ownership: Fee Simple

    Price history

    DateEventPrice
    3/4/2024Sold$550,000$205/sqft
    Source: Bright MLS #VASP2022722 Report a problem
    2/6/2024Contingent$550,000$205/sqft
    Source: Bright MLS #VASP2022722 Report a problem
    2/2/2024Listed for sale$550,000+30.8%$205/sqft
    Source: Bright MLS #VASP2022722 Report a problem
    12/7/2016Listing removed$420,640$157/sqft
    Source: Lennar Report a problem
    11/30/2016Listed for sale$420,640+5.4%$157/sqft
    Source: Lennar Report a problem
    8/2/2016Sold$399,000-0.2%$149/sqft
    Source: Public Record Report a problem
    7/22/2016Price change$399,990-4.9%$149/sqft
    Source: RE/MAX Gateway #SP9652947 Report a problem
    3/18/2016Listed for sale$420,640$157/sqft
    Source: Lennar Report a problem

    Public tax history

    YearProperty taxesTax assessment
    2025$3,569 $486,000
    2024$3,569 +8.3%$486,000 +13.8%
    2023$3,297 +4.6%$427,200
    2022$3,151 +1.7%$427,200 +11.6%
    2021$3,099 $382,900
    2020$3,099 +4.6%$382,900 +9.5%
    2019$2,963 +1.7%$349,700
    2018$2,913 +2.1%$349,700 +4.2%
    2017$2,852 $335,500 +319.4%
    2016-- $80,000
    2015-- $80,000 +87.8%
    2014-- $42,600 +6.5%
    2013-- $40,000
    Find assessor info on the county website

    Neighborhood: 22407

    Nearby schools

    GreatSchools rating
    Schools provided by the listing agent
    • Elementary: Courtland
    • Middle: Spotsylvania
    • High: Courtland
    • District: Spotsylvania County Public Schools

    Source: Bright MLS. This data may not be complete. We recommend contacting the local school district to confirm school assignments for this home.

    Get a cash offer in 3 minutes
    Find out how much your home could sell for in as little as 3 minutes with a no-obligation cash offer.
    Estimated market value
    $574,500
    Get a cash offer in 3 minutes
    Find out how much your home could sell for in as little as 3 minutes with a no-obligation cash offer.
    Estimated market value
    $574,500