Skip main navigation
Off market
  • Price Unknown

    9812 Bon Haven Ln #456, Owings Mills, MD 21117

    3beds
    --baths
    1,552sqft
    Townhouse
    Built in 1998
    1,742 Square Feet Lot
    $-- Zestimate®
    $--/sqft
    $2,623 Estimated rent

    Home value

    Not available

    Estimated sales range

    Not available

    $2,623/mo

    Zestimate® history
    Loading
    Loading...

    Owner options

    List your home for rent

    $2,623/mo

    Rent Zestimate®

    Find your next renter with Zillow Rental Manager. Plus, with online applications, you can quickly screen prospective tenants – for free.

    Learn more

    $2,623/mo

    Rent Zestimate®

    Refinance and save

    Refinancing to a lower rate could help reduce your monthly payments and save thousands over the life of the loan.

    See today's rates

    Explore your selling options

    Work with a Zillow partner agent

    Leverage their expertise and Zillow's premium Showcase listings to get your home seen by more buyers.

    Get started

    List with your own agent

    Get your home in front of millions of buyers by listing it on Zillow.

    Learn how to do it

    Sell it yourself

    Take full control of how buyers see your home on Zillow by listing For Sale by Owner (FSBO).

    List your home

    What's special

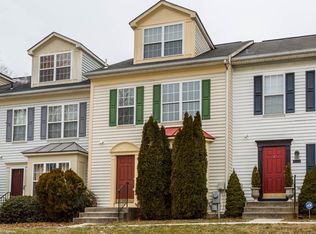
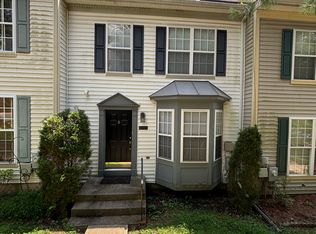
    This lovely four level townhouse on corner lot with 3 Bedrooms 2.5 Baths awaits your added touches, The two cars garage enter into a den that can be used as the family room. Owner suite is on fourth level loft with large garden tub with double sinks and separate shower. The main entrance boast dining area with living room combo with side bump out and mantle fireplace along with hardwood floors throughout. Owner added recess lighting in bump out area and also in kitchen along with added island. Stainless steel appliances, dishwasher like new. Replaced gas hot water heater about 2 to 3 yrs. Replaced roofing still have warranty coverage. Garage door has been replace and now has remote key. Property is being sold short, seller has already begin paperwork with lender.

    This property is not currently displayed as for sale or rent on Zillow. This may be different from what's on other websites or public sources.

    Zillow last checked:

    Listing updated:

    Source: HomeServices Property Management,MLS#: MDBC2076202MLS Logo

    Facts & features

    Interior

    Bedrooms & bathrooms
    • Bedrooms: 3
    • Full bathrooms: 2
    • 1/2 bathrooms: 1
    Heating
    • Forced Air
    Cooling
    • Central A/C
    Appliances
    • Included: Dryer - Gas, Exhaust Fan, Washer, Built-In Microwave, Dishwasher, Disposal, Icemaker, Oven/Range - Gas, Refrigerator, Water Heater
    Features
    • Kitchen - Table Space
    • Basement: Garage Access
    • Number of fireplaces: 1
    Interior area
    • Total interior livable area: 1,552 sqft

    Property

    Parking
    • Parking features: Attached Garage, Basement Garage, Garage Door Opener
    Features
    • Exterior features: Bump-outs
    Lot
    • Size: 1,742 Square Feet

    Construction

    Type & style
    • Home type: Townhouse
    • Architectural style: End of Row/Townhouse
    • Property subtype: Townhouse
    Materials
    • Aluminum Siding, Vinyl Siding
    • Roof: Asbestos Shingle
    Condition
    • New construction: No
    • Year built: 1998

    Utilities & green energy

    • Sewer: Public Sewer
    • Water: Public

    Community & HOA

    Community
    • Subdivision: Villages Of Winterset
    HOA
    • Has HOA: Yes
    • HOA fee: $93 monthly
    Location
    • Region: Owings Mills

    Financial & listing details

    • Annual tax amount: $4,038
    • Date on market: 9/28/2023
    • Ownership: Fee Simple

    Price history

    Price history is unavailable.

    Public tax history

    Tax history is unavailable.

    Neighborhood: 21117

    Nearby schools

    GreatSchools rating
    Schools provided by the listing agent
    • District: Baltimore County Public Schools

    Source: HomeServices Property Management. This data may not be complete. We recommend contacting the local school district to confirm school assignments for this home.