Skip main navigation
Closed
  • $520,000

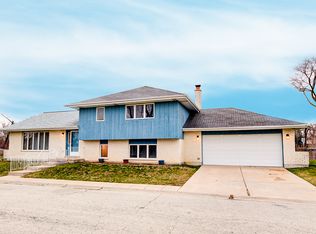
    9812 Central Ave, Oak Lawn, IL 60453

    3beds
    1,842sqft
    Single Family Residence
    Built in 1990
    0.29 Acres Lot
    $416,000 Zestimate®
    $282/sqft
    $3,205 Estimated rent

    Home value

    $416,000

    $383,000 - $449,000

    $3,205/mo

    Zestimate® history
    Loading
    Loading...

    Owner options

    List your home for rent

    $3,205/mo

    Rent Zestimate®

    Find your next renter with Zillow Rental Manager. Plus, with online applications, you can quickly screen prospective tenants – for free.

    Learn more

    $3,205/mo

    Rent Zestimate®

    Refinance and save

    $3,696/mo

    Est. payment

    Refinancing to a lower rate could help reduce your monthly payments and save thousands over the life of the loan.

    See today's rates

    $3,696/mo

    Est. payment

    Explore your selling options

    Work with a Zillow partner agent

    Leverage their expertise and Zillow's premium Showcase listings to get your home seen by more buyers.

    Get started

    List with your own agent

    Get your home in front of millions of buyers by listing it on Zillow.

    Learn how to do it

    Sell it yourself

    Take full control of how buyers see your home on Zillow by listing For Sale by Owner (FSBO).

    List your home

    What's special

    Welcome to your private sanctuary nestled in a tranquil cul-de-sac, where luxury meets comfort at every turn. This exquisite 3-bedroom, 2.5-bathroom residence offers an unparalleled retreat, boasting an array of lavish features designed for both relaxation and entertainment. Step into your own resort-style oasis with a pristine in-ground graded heated pool, complete with a diving board for endless summer fun. Adjacent is an outdoor kitchen equipped with top-of-the-line amenities, including a DCS grill with rotisserie, a True refrigerator, and a 50 lbs. Manitowoc ice maker, ensuring that every outdoor gathering is a culinary delight. The expansive patio area is an entertainer's paradise, offering the perfect backdrop for al fresco dining, with an outdoor gas fireplace adding warmth and ambiance for intimate gatherings or lively parties year-round. Immerse yourself in luxury within the primary bathroom, featuring a rejuvenating steam shower that offers a spa-like experience in the comfort of your own home, elegant marble flooring, tile accents, and a dual vanity with makeup counter. Relax with your morning coffee on the patio through your private entrance off the primary bedroom. Two spacious additional bedrooms await, each adorned with brand new carpeting for plush comfort and large closets for plenty of storage and organization. A nice sized full bathroom rounds out the additional bedroom area space. Hardwood floors grace the main level, where you'll find a powder room and cozy family room right off the kitchen, with an exceptional stone fireplace, boasting a wood beam on the ceiling and skylights that bathe the space in natural light, providing a warm and inviting atmosphere. A separate living room includes an additional fireplace, providing ample space for relaxation and entertainment. The heart of the home is the expansive chef's kitchen, boasting an array of custom cabinetry, top-of-the-line appliances, including a Miele steam oven, Thermador range with a convenient pot filler, making meal preparation a breeze. An island large enough for all your gathering and entertaining needs and a pantry that maximizes your kitchen storage. For those who appreciate the art of mixology, a sophisticated wet bar offers the perfect spot to craft cocktails and entertain guests with style, complete with a dual-zone True wine fridge and another Manitowoc 50 lbs. ice maker. For additional space, the finished basement offers endless possibilities, with new carpeting, a bar area with extra seating, a laundry room, and abundant storage options, including a large crawl space. Outside, lush landscaping surrounds the property, creating a serene ambiance that enhances the overall sense of luxury and tranquility. An in-ground sprinkler system is provided for ease and peace of mind along with a two-car attached garage. From the moment you arrive, you'll be greeted by manicured landscaping and a sense of serenity that permeates throughout the property. Whether you're hosting a soiree by the pool, enjoying quiet evenings by the fireplaces, or simply relishing in the luxurious amenities, this exceptional property offers a lifestyle of unparalleled elegance and comfort. Don't miss the opportunity to experience resort-style living in the privacy of your own home, enjoy nearby area amenities at the shops and restaurants on 95th Street, play a round of golf down the street at Stoney Creek Golf Course, and benefit from excellent schools close by!

    Zillow last checked:

    Listing updated:

    Listed by:

    Maureen McNamara, CSC 773-793-3685,

    Coldwell Banker Realty,

    Erin Bourke 773-551-7252,

    Coldwell Banker Realty

    Bought with:

    Esai Morales Flores

    Duarte Realty Company

    Source: MRED as distributed by MLS GRID,MLS#: 12058768MLS Logo

    Facts & features

    Interior

    Bedrooms & bathrooms
    • Bedrooms: 3
    • Bathrooms: 3
    • Full bathrooms: 2
    • 1/2 bathrooms: 1
    Rooms
    • Room types: No additional rooms
    Primary bedroom
    • Features: Flooring (Carpet), Bathroom (Full, Double Sink, Shower Only)
    • Level: Main
    • Area: 192 Square Feet
    • Dimensions: 12X16
    Bedroom 2
    • Features: Flooring (Carpet)
    • Level: Main
    • Area: 224 Square Feet
    • Dimensions: 14X16
    Bedroom 3
    • Features: Flooring (Carpet)
    • Level: Main
    • Area: 168 Square Feet
    • Dimensions: 12X14
    Dining room
    • Features: Flooring (Hardwood)
    • Level: Main
    • Dimensions: COMBO
    Family room
    • Features: Flooring (Hardwood)
    • Level: Main
    • Area: 180 Square Feet
    • Dimensions: 12X15
    Kitchen
    • Features: Kitchen (Island, Pantry-Closet, Custom Cabinetry, Granite Counters), Flooring (Hardwood)
    • Level: Main
    • Area: 224 Square Feet
    • Dimensions: 14X16
    Laundry
    • Level: Basement
    • Area: 48 Square Feet
    • Dimensions: 6X8
    Living room
    • Features: Flooring (Hardwood)
    • Level: Main
    • Area: 322 Square Feet
    • Dimensions: 14X23
    Heating
    • Natural Gas, Forced Air
    Cooling
    • Central Air
    Appliances
    • Included: Range, Dishwasher, Refrigerator, Bar Fridge, Washer, Dryer, Wine Refrigerator
    • Laundry: In Unit, Sink
    Features
    • Cathedral Ceiling(s), Wet Bar
    • Flooring: Hardwood
    • Windows: Skylight(s)
    • Basement: Finished,Crawl Space,Partial
    • Number of fireplaces: 2
    • Fireplace features: Gas Log, Gas Starter, Family Room, Living Room
    Interior area
    • Total structure area: 2,585
    • Total interior livable area: 1,842 sqft
    • Finished area below ground: 743

    Property

    Parking
    • Total spaces: 2
    • Parking features: Concrete, Garage Door Opener, On Site, Garage Owned, Attached, Garage
    • Attached garage spaces: 2
    • Has uncovered spaces: Yes
    Accessibility
    • Accessibility features: No Disability Access
    Features
    • Stories: 1
    • Patio & porch: Patio
    • Exterior features: Outdoor Grill, Fire Pit
    • Pool features: In Ground
    • Fencing: Fenced
    • Waterfront features: Creek
    Lot
    • Size: 0.29 Acres
    • Features: Cul-De-Sac, Landscaped
    Details
    • Additional structures: Outdoor Kitchen
    • Parcel number: 24082230540000
    • Special conditions: None
    • Other equipment: Ceiling Fan(s), Sump Pump, Sprinkler-Lawn

    Construction

    Type & style
    • Home type: SingleFamily
    • Architectural style: Step Ranch
    • Property subtype: Single Family Residence
    Materials
    • Brick, Wood Siding
    • Foundation: Concrete Perimeter
    • Roof: Asphalt
    Condition
    • New construction: No
    • Year built: 1990

    Utilities & green energy

    • Sewer: Public Sewer
    • Water: Public

    Community & HOA

    Community
    • Security: Security System
    HOA
    • Services included: None
    Location
    • Region: Oak Lawn

    Financial & listing details

    • Price per square foot: $282/sqft
    • Annual tax amount: $8,286
    • Date on market: 5/17/2024
    • Listing terms: Conventional
    • Ownership: Fee Simple

    Price history

    DateEventPrice
    8/15/2024Sold$520,000-0.9%$282/sqft
    Source: MRED as distributed by MLS GRID #12058768 Report a problem
    7/10/2024Contingent$524,900$285/sqft
    Source: MRED as distributed by MLS GRID #12058768 Report a problem
    7/6/2024Listed for sale$524,900$285/sqft
    Source: MRED as distributed by MLS GRID #12058768 Report a problem
    5/23/2024Contingent$524,900$285/sqft
    Source: MRED as distributed by MLS GRID #12058768 Report a problem
    5/17/2024Listed for sale$524,900$285/sqft
    Source: MRED as distributed by MLS GRID #12058768 Report a problem

    Public tax history

    Tax history is unavailable.

    Neighborhood: 60453

    Nearby schools

    GreatSchools rating
    Schools provided by the listing agent
    • District: 122

    Source: MRED as distributed by MLS GRID. This data may not be complete. We recommend contacting the local school district to confirm school assignments for this home.

    Get a cash offer in 3 minutes
    Find out how much your home could sell for in as little as 3 minutes with a no-obligation cash offer.
    Estimated market value
    $416,000
    Get a cash offer in 3 minutes
    Find out how much your home could sell for in as little as 3 minutes with a no-obligation cash offer.
    Estimated market value
    $416,000