Skip main navigation
Off market
  • $556,900

    9812 Crimson Oaks Way, Fredericksburg, VA 22408

    4beds
    3,229sqft
    SingleFamily
    Built in 2004
    0.45 Acres Lot
    $556,900 Zestimate®
    $172/sqft
    $3,551 Estimated rent

    Home value

    $556,900

    $529,000 - $585,000

    $3,551/mo

    Zestimate® history
    Loading
    Loading...

    Owner options

    List your home for rent

    $3,551/mo

    Rent Zestimate®

    Find your next renter with Zillow Rental Manager. Plus, with online applications, you can quickly screen prospective tenants – for free.

    Learn more

    $3,551/mo

    Rent Zestimate®

    Refinance and save

    $3,324/mo

    Est. payment

    Refinancing to a lower rate could help reduce your monthly payments and save thousands over the life of the loan.

    See today's rates

    $3,324/mo

    Est. payment

    Explore your selling options

    Work with a Zillow partner agent

    Leverage their expertise and Zillow's premium Showcase listings to get your home seen by more buyers.

    Get started

    List with your own agent

    Get your home in front of millions of buyers by listing it on Zillow.

    Learn how to do it

    Sell it yourself

    Take full control of how buyers see your home on Zillow by listing For Sale by Owner (FSBO).

    List your home

    What's special

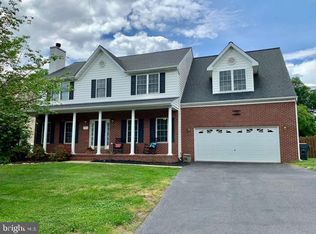
    This move-in ready, stone-clad colonial has been under its current owners’ careful care since day one. So, which lucky buyer out there will write the next exciting chapter at 9812 Crimson Oaks Way? This residence spans three levels (including its finished basement), 3,200-plus square feet and almost every inch has been remodeled! Throughout, you’ll find four bedrooms and four baths. The home sits in the quaint Crimson Oaks community, whose low annual HOA fees cover common area maintenance, streetlights, and its storm water pond. The back yard of the .45-acre estate is fully fenced (it is so hard to find a yard this big while still being so close to town!) with a vinyl fencing system that has two access gates. Inside is tasteful, flat greenery with a shed, new two-level playground (it is amazing!!), stamped concrete patio, weeping Japanese maples and a Trex patio. It is a huge space for unwinding! The front yard has a stamped concrete driveway that leads to a garage with automatic door. Inside the garage, there are lofts for storage as well. The home itself is wonderfully draped in stone as well as black shutters and taupe-ish gray siding. Inside, upgraded gray vinyl plank flooring flows throughout. Immediately on your left there is a very spacious formal dining room with wainscotting and chair rail molding. In the kitchen, you’ll see updated cabinetry, a black backsplash, granite counters and black appliances (all less than six years old... and the microwave is less than a year-old). You also have a wonderful breakfast nook. Continuing on the main level,; a great room with soaring ceilings and a stone fireplace that stretches upward; a half bath; and a mudroom with laundry machinery that conveys. Up its stairs and on the upper level, that familiar luxury vinyl plank flooring continues. There are three very spacious bedrooms and two full baths upstairs. In the words of the owners here, the primary suite is “really, really big and can fit so much furniture.” In addition to a walk- in closet, there is an ensuite bath that has been recently redone. It has all-new tile flooring, a walk-in shower with tiling from floor to ceiling, granite countertops and a new toilet. The two additional bedrooms (one of which is very large) have nooks for an office space or extra wiggle room. The final bath upstairs was also recently remodeled and has granite counters, a new toilet, and a bath/shower combo. The fully finished basement’s carpet was replaced in October 2021. Gray berber flows throughout the level, where you’ll find the final bedroom, full bath, and open/flexible space. Within the open space, there are two larger rooms with a central area that has kitchen elements (there is luxury vinyl plank in this space). There is a walk-up exit from the back room, ceiling fans throughout and storage upon storage closets. Outside, you’ll see the home’s foundation was just repainted as icing on the cake. The home is central to the endless shopping, dining and grocery options at Cosner’s Corner, an I-95 exit (Massaponax) as well as the Spotsylvania VRE station – all is accessible within 10 minutes. Downtown Fredericksburg is within 15 minutes north, too. If the unique stonework on its frontside doesn’t draw you in, perhaps it will be its back yard utopia or interior flow? There is oh so much to love at 9812 Crimson Oaks Way!

    This property is not currently displayed as for sale or rent on Zillow. This may be different from what's on other websites or public sources.

    Facts & features

    Interior

    Bedrooms & bathrooms
    • Bedrooms: 4
    • Bathrooms: 4
    • Full bathrooms: 3
    • 1/2 bathrooms: 1
    Heating
    • Other, Electric
    Cooling
    • Central
    Appliances
    • Included: Dishwasher, Dryer, Garbage disposal, Microwave, Range / Oven, Refrigerator, Washer
    Features
    • Flooring: Tile, Other, Carpet
    • Basement: Finished
    • Has fireplace: Yes
    Interior area
    • Total interior livable area: 3,229 sqft

    Property

    Parking
    • Total spaces: 1
    • Parking features: Garage - Attached
    Features
    • Exterior features: Stone, Vinyl
    Lot
    • Size: 0.45 Acres
    Details
    • Parcel number: 36E71

    Construction

    Type & style
    • Home type: SingleFamily
    Materials
    • Frame
    • Roof: Composition
    Condition
    • Year built: 2004

    Community & HOA

    HOA
    • Has HOA: Yes
    • HOA fee: $35 monthly
    Location
    • Region: Fredericksburg

    Financial & listing details

    • Price per square foot: $172/sqft
    • Tax assessed value: $468,800
    • Annual tax amount: $3,442

    Price history

    DateEventPrice
    4/22/2025Listing removed$464,900-3.1%$144/sqft
    Source: CAAR #VASP2008712 Report a problem
    5/31/2022Sold$480,000+3.2%$149/sqft
    Source: Bright MLS #VASP2008712 Report a problem
    5/20/2022Pending sale$464,900$144/sqft
    Source: Bright MLS #VASP2008712 Report a problem
    4/21/2022Listed for sale$464,900+73.6%$144/sqft
    Source: CAAR #VASP2008712 Report a problem
    1/9/2004Sold$267,785+25.2%$83/sqft
    Source: Public Record Report a problem
    6/25/2002Sold$213,840$66/sqft
    Source: Public Record Report a problem

    Public tax history

    YearProperty taxesTax assessment
    2025$3,442 $468,800
    2024$3,442 +16.6%$468,800 +22.6%
    2023$2,952 +10.9%$382,500 +6%
    2022$2,661 -0.7%$360,700 +8.9%
    2021$2,681 $331,200
    2020$2,681 +8%$331,200 +13%
    2019$2,483 +1.7%$293,000
    2018$2,441 +0.9%$293,000 +3%
    2017$2,419 $284,600
    2016-- $284,600 +16.6%
    2015-- $244,100
    2014-- $244,100 +14.3%
    2013-- $213,600
    2012-- $213,600
    Find assessor info on the county website

    Neighborhood: 22408

    Nearby schools

    GreatSchools rating
    Get a cash offer in 3 minutes
    Find out how much your home could sell for in as little as 3 minutes with a no-obligation cash offer.
    Estimated market value
    $556,900
    Get a cash offer in 3 minutes
    Find out how much your home could sell for in as little as 3 minutes with a no-obligation cash offer.
    Estimated market value
    $556,900