This beautifully updated ranch home is better than new and ready to impress! Situated on over 3 acres of pristine countryside, this meticulously maintained 5-bedroom home offers modern upgrades and endless charm. Recent updates include a brand-new roof (2024), siding and windows (2022), and a high-efficiency heat pump and central air system (2022). The spacious lower level was fully finished in 2019, providing even more living space. At the heart of the home, the stunning kitchen—remodeled in 2019—features gorgeous quartz countertops and new appliances, making it a chef’s dream. For hobbyists and outdoor enthusiasts, the pole barn and shed are fully powered, offering ample space for projects, equipment, and all your recreational toys. Whether you're unwinding on the back deck, covered porch, or patio, you’ll love soaking in the peaceful views of the surrounding countryside. All of this, with the convenience of being just minutes from Meijer, Flintfields Horse Park, Elk Rapids, and Traverse City—a perfect blend of tranquility and accessibility.
Sold for $600,000
$600,000
9812 Deal Rd, Williamsburg, MI 49690
5beds
2,903sqft
Single Family Residence
Built in 2002
3.17 Acres Lot
$610,800 Zestimate®
$207/sqft
$3,896 Estimated rent
Home value
$610,800
$544,000 - $684,000
$3,896/mo
Zestimate® history
Owner options
List your home for rent
$3,896/mo
Rent Zestimate®
Find your next renter with Zillow Rental Manager. Plus, with online applications, you can quickly screen prospective tenants – for free.
$3,896/mo
Rent Zestimate®
Refinance and save
$3,807/mo
Est. payment
Refinancing to a lower rate could help reduce your monthly payments and save thousands over the life of the loan.
$3,807/mo
Est. payment
Explore your selling options
Work with a Zillow partner agent
Leverage their expertise and Zillow's premium Showcase listings to get your home seen by more buyers.
Get startedList with your own agent
Get your home in front of millions of buyers by listing it on Zillow.
Learn how to do itSell it yourself
Take full control of how buyers see your home on Zillow by listing For Sale by Owner (FSBO).
List your homeWhat's special
Pole barnCovered porchBack deckBrand-new roofGorgeous quartz countertopsPristine countrysideStunning kitchen
Zillow last checked:
Listing updated:
Listed by:
Janel Brown 231-947-9800,
REO-TCFront-233021 231-947-9800
Bought with:
Jakob Bishop, 6506048948
REMAX Of Elk Rapids
Source: NGLRMLS,MLS#: 1931841
Facts & features
Interior
Bedrooms & bathrooms
- Bedrooms: 5
- Bathrooms: 2
- Full bathrooms: 2
- Main level bathrooms: 2
- Main level bedrooms: 3
Primary bedroom
- Level: Main
- Area: 182.52
- Dimensions: 14.04 x 13
Bedroom 2
- Level: Main
- Area: 140.4
- Dimensions: 14.04 x 10
Bedroom 3
- Level: Main
- Area: 133.19
- Dimensions: 12.01 x 11.09
Bedroom 4
- Level: Lower
- Area: 195.26
- Dimensions: 15.02 x 13
Primary bathroom
- Features: Private
Dining room
- Level: Main
- Area: 104.89
- Dimensions: 13.03 x 8.05
Family room
- Level: Lower
- Area: 860.76
- Dimensions: 39.09 x 22.02
Kitchen
- Level: Main
- Area: 235.71
- Dimensions: 18.09 x 13.03
Living room
- Level: Main
- Area: 378.96
- Dimensions: 27.03 x 14.02
Heating
- Forced Air, Heat Pump, Propane, Fireplace(s)
Cooling
- Central Air, Electric
Appliances
- Included: Refrigerator, Oven/Range, Dishwasher, Microwave
- Laundry: Main Level
Features
- Walk-In Closet(s), Solid Surface Counters, Mud Room, Cable TV, High Speed Internet
- Flooring: Wood, Carpet, Vinyl
- Basement: Full,Finished Rooms,Egress Windows
- Has fireplace: Yes
- Fireplace features: Electric
Interior area
- Total structure area: 2,903
- Total interior livable area: 2,903 sqft
- Finished area above ground: 1,536
- Finished area below ground: 1,367
Property
Parking
- Total spaces: 2
- Parking features: Attached, Garage Door Opener, Paved, Concrete Floors, Asphalt
- Attached garage spaces: 2
- Has uncovered spaces: Yes
Accessibility
- Accessibility features: Main Floor Access
Features
- Levels: One
- Stories: 1
- Patio & porch: Deck, Patio, Covered
- Exterior features: Sidewalk
- Has view: Yes
- View description: Countryside View
- Waterfront features: None
Lot
- Size: 3.17 Acres
- Dimensions: 230' x 603'
- Features: Wooded-Hardwoods, Evergreens, Level, Landscaped, Metes and Bounds
Details
- Additional structures: Pole Building(s), Shed(s)
- Parcel number: 1300302140
- Zoning description: Agricultural,Outbuildings Allowed
Construction
Type & style
- Home type: SingleFamily
- Architectural style: Ranch
- Property subtype: Single Family Residence
Materials
- Frame, Vinyl Siding
- Foundation: Poured Concrete
- Roof: Asphalt
Condition
- New construction: No
- Year built: 2002
- Major remodel year: 2019
Utilities & green energy
- Sewer: Private Sewer
- Water: Private
Community & HOA
Community
- Features: None
- Subdivision: Metes and bounds
HOA
- Services included: None
Location
- Region: Williamsburg
Financial & listing details
- Price per square foot: $207/sqft
- Tax assessed value: $454,200
- Annual tax amount: $2,451
- Price range: $600K - $600K
- Date on market: 3/31/2025
- Cumulative days on market: 36 days
- Listing agreement: Exclusive Right Sell
- Listing terms: Conventional,Cash
- Ownership type: Private Owner
- Road surface type: Asphalt
Price history
| Date | Event | Price |
|---|---|---|
| 5/6/2025 | Sold | $600,000-4%$207/sqft |
Source:  NGLRMLS #1931841 Report a problem NGLRMLS #1931841 Report a problem | ||
| 3/31/2025 | Listed for sale | $625,000$215/sqft |
Source: NGLRMLS #1931841 Report a problem | ||
Public tax history
| Year | Property taxes | Tax assessment |
|---|---|---|
| 2025 | $2,451 +5% | $227,100 +26.1% |
| 2024 | $2,333 +7.2% | $180,100 +17.9% |
| 2023 | $2,176 +2.7% | $152,800 +10.3% |
| 2022 | $2,119 +8.1% | $138,500 +16.4% |
| 2021 | $1,961 -5.7% | $119,000 -1.7% |
| 2020 | $2,080 | $121,100 +6.6% |
| 2019 | $2,080 +1.9% | $113,600 +8.2% |
| 2018 | $2,041 | $105,000 +4.5% |
| 2017 | -- | $100,500 +12.2% |
| 2016 | -- | $89,600 +12.3% |
| 2014 | -- | $79,800 +3.4% |
| 2012 | -- | $77,200 -6.8% |
| 2011 | -- | $82,800 -2% |
| 2010 | -- | $84,500 -12.1% |
| 2009 | -- | $96,100 -2% |
| 2008 | -- | $98,100 +2.2% |
| 2007 | -- | $95,980 +2.3% |
| 2005 | -- | $93,830 +5.4% |
| 2004 | -- | $89,020 +7.9% |
| 2003 | -- | $82,510 +351.9% |
| 2002 | -- | $18,260 +8.9% |
| 2001 | -- | $16,760 +22.6% |
| 2000 | -- | $13,670 |
Find assessor info on the county website
Neighborhood: 49690
Nearby homes
- $350,1003 bd1 ba1.5k sqft9906 Deal Rd, Williamsburg, MI 49690Off Market
- $224,2503 bd2 ba1k sqft9792 Deal Rd, Williamsburg, MI 49690Sold
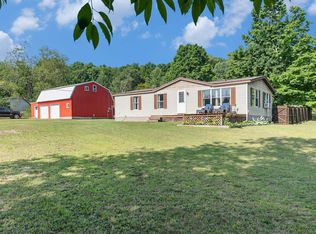
- $--2.5 acres0 Deal Rd, Williamsburg, MI 49690Off Market
- $312,4003 bd2 ba1.1k sqft9798 Deal Rd, Williamsburg, MI 49690Off Market
- $230,1003 bd2 ba1.3k sqft9786 Deal Rd, Williamsburg, MI 49690Off Market
- $897,2004 bd2 ba2.2k sqft5433 Samels Rd, Williamsburg, MI 49690Off Market
- $51,200-- bd-- ba-- sqft9815 Deal Rd, Williamsburg, MI 49690Off Market
- $575,0004 bd3 ba2.8k sqft5465 Samels Rd, Williamsburg, MI 49690Sold
Nearby schools
GreatSchools rating
- NAMill Creek Elementary SchoolGrades: PK-5Distance: 1.1 mi
- 8/10Cherryland Middle SchoolGrades: 6-8Distance: 9 mi
- 10/10Elk Rapids High SchoolGrades: 9-12Distance: 8.9 mi
Schools provided by the listing agent
- District: Elk Rapids Schools
Source: NGLRMLS. This data may not be complete. We recommend contacting the local school district to confirm school assignments for this home.
Sell for more on Zillow
Get a Zillow Showcase℠ listing at no additional cost and you could sell for .
$610,800
2% more
+$12,216
With Zillow Showcase(estimated)
$623,016
Sell for more on Zillow
Get a Zillow Showcase℠ listing at no additional cost and you could sell for .
$610,800
2% more
+$12,216
With Zillow Showcase(estimated)
$623,016
- Michigan
- Grand Traverse County
- Williamsburg
- 49690
- 9812 Deal Rd
