Really cute ranch home with a walk out finished lower level with half bath, NEW INTERIOR PAINT/ NEW CARPETING ON STAIRS AND LOWER LEVEL FINISH / NEWLY FINISHED HARDWOOD FLOORS ON ENTIRE MAIN FLOOR / recreational room and a 4th bedroom non conforming * Lots of storage with newer HIGH EFFICIENCY HVAC and Hot Water Heater *Washer and Dryer stay with home / FRIG STAYS / Bathroom has nice updates / This will make someone a cute and clean home for quite some time and sits on a quiet street within walking distance to Royal Meadows GOLF COURSE.
Sold
Price Unknown
9812 E 51st Ter, Kansas City, MO 64133
4beds
1,500sqft
Single Family Residence
Built in 1965
0.26 Acres Lot
$234,700 Zestimate®
$--/sqft
$2,041 Estimated rent
Home value
$234,700
$223,000 - $246,000
$2,041/mo
Zestimate® history
Owner options
List your home for rent
$2,041/mo
Rent Zestimate®
Find your next renter with Zillow Rental Manager. Plus, with online applications, you can quickly screen prospective tenants – for free.
$2,041/mo
Rent Zestimate®
Refinance and save
Refinancing to a lower rate could help reduce your monthly payments and save thousands over the life of the loan.
Explore your selling options
Work with a Zillow partner agent
Leverage their expertise and Zillow's premium Showcase listings to get your home seen by more buyers.
Get startedList with your own agent
Get your home in front of millions of buyers by listing it on Zillow.
Learn how to do itSell it yourself
Take full control of how buyers see your home on Zillow by listing For Sale by Owner (FSBO).
List your homeWhat's special
Newly finished hardwood floorsHalf bathNew interior paintNew interior paintingRecreational room
Zillow last checked:
Listing updated:
Listed by:
Scott Paulson 816-769-5272,
Keller Williams Platinum Prtnr
Bought with:
Loren Limas-Currea, 2023041603
Keller Williams Realty Partners Inc.
Source: Heartland MLS as distributed by MLS GRID,MLS#: 2484713
Facts & features
Interior
Bedrooms & bathrooms
- Bedrooms: 4
- Bathrooms: 3
- Full bathrooms: 1
- 1/2 bathrooms: 2
Primary bedroom
- Level: First
Bedroom 1
- Level: First
Bedroom 2
- Level: First
Bedroom 4
- Level: Lower
Primary bathroom
- Level: First
Bathroom 2
- Level: First
Dining room
- Level: First
Other
- Level: Lower
Kitchen
- Level: First
Living room
- Level: First
Recreation room
- Level: Lower
Heating
- Forced Air
Cooling
- Electric
Appliances
- Included: Dishwasher, Disposal, Dryer, Humidifier, Refrigerator, Built-In Electric Oven, Washer
- Laundry: Gas Dryer Hookup, In Basement
Features
- Ceiling Fan(s), Stained Cabinets
- Flooring: Tile, Wood
- Basement: Basement BR,Finished,Full,Walk-Out Access
- Has fireplace: No
Interior area
- Total structure area: 1,500
- Total interior livable area: 1,500 sqft
- Finished area above ground: 1,060
- Finished area below ground: 440
Property
Parking
- Total spaces: 1
- Parking features: Built-In, Garage Faces Front
- Attached garage spaces: 1
Features
- Fencing: Partial,Wood
Lot
- Size: 0.26 Acres
- Features: City Limits, City Lot
Details
- Additional structures: Shed(s)
- Parcel number: 32540090900000000
- Special conditions: Standard
Construction
Type & style
- Home type: SingleFamily
- Architectural style: Traditional
- Property subtype: Single Family Residence
Materials
- Wood Siding
- Roof: Composition
Condition
- Year built: 1965
Utilities & green energy
- Sewer: Public Sewer
- Water: Public
Community & HOA
Community
- Subdivision: Golfview
HOA
- Has HOA: No
Location
- Region: Kansas City
Financial & listing details
- Tax assessed value: $138,860
- Annual tax amount: $2,304
- Date on market: 5/12/2024
- Listing terms: Cash,Conventional,FHA,VA Loan
- Ownership: Private
- Road surface type: Paved
Price history
| Date | Event | Price |
|---|---|---|
| 6/13/2024 | Sold | -- |
Source:  Heartland MLS as distributed by MLS GRID #2484713 Report a problem Heartland MLS as distributed by MLS GRID #2484713 Report a problem | ||
| 5/16/2024 | Pending sale | $200,000$133/sqft |
Source: Heartland MLS as distributed by MLS GRID #2484713 Report a problem | ||
| 5/12/2024 | Listed for sale | $200,000$133/sqft |
Source: Heartland MLS as distributed by MLS GRID #2484713 Report a problem | ||
| 8/3/2018 | Sold | -- |
Source: Public Record Report a problem | ||
Public tax history
| Year | Property taxes | Tax assessment |
|---|---|---|
| 2025 | $2,393 +3.2% | $26,383 +3% |
| 2024 | $2,320 +0.6% | $25,627 |
| 2023 | $2,305 +23.5% | $25,627 +28.5% |
| 2022 | $1,866 +0% | $19,950 |
| 2021 | $1,866 +3.4% | $19,950 +4.6% |
| 2020 | $1,805 +1.9% | $19,066 |
| 2019 | $1,771 | $19,066 +3.5% |
| 2018 | $1,771 +0.7% | $18,427 |
| 2017 | $1,759 +6.8% | $18,427 +2.6% |
| 2016 | $1,647 +2.4% | $17,965 +3% |
| 2014 | $1,609 -1.1% | $17,442 |
| 2013 | $1,626 +0.4% | $17,442 |
| 2012 | $1,620 +24.3% | $17,442 |
| 2011 | $1,304 +2.1% | $17,442 +24.4% |
| 2010 | $1,277 -9.3% | $14,016 |
| 2009 | $1,407 +12% | $14,016 -16% |
| 2008 | $1,256 +1.2% | $16,686 |
| 2007 | $1,242 +0.2% | $16,686 +2% |
| 2006 | $1,240 +6.2% | $16,359 |
| 2005 | $1,168 +0% | $16,359 +7% |
| 2004 | $1,167 +12.2% | $15,289 |
| 2003 | $1,040 +0.3% | $15,289 +15% |
| 2002 | $1,037 +17.3% | $13,295 |
| 2001 | $884 | $13,295 |
Find assessor info on the county website
Neighborhood: Stayton Meadows
Nearby homes
- $221,3003 bd3 ba1.5k sqft9808 E 51st Ter, Kansas City, MO 64133Off Market
- $--3 bd3 ba1.9k sqft9816 E 51st Ter, Kansas City, MO 64133Sold

- $200,1003 bd1 ba960 sqft5030 Hawthorne Ave, Kansas City, MO 64133Off Market
- $--3 bd2 ba1.9k sqft5026 Hawthorne Ave, Kansas City, MO 64133Sold
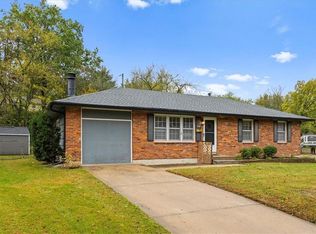
- $196,4003 bd1 ba1.4k sqft9804 E 51st Ter, Kansas City, MO 64133Off Market
- $186,4003 bd1 ba1k sqft9820 E 51st Ter, Kansas City, MO 64133Off Market
- $223,7003 bd2 ba2k sqft5034 Hawthorne Ave, Kansas City, MO 64133Off Market
- $198,1003 bd1 ba984 sqft5021 Overton Ave, Kansas City, MO 64133Off Market
Nearby schools
GreatSchools rating
- 6/10Laurel Hills Elementary SchoolGrades: K-5Distance: 0.7 mi
- 3/10Raytown Middle SchoolGrades: 6-8Distance: 0.2 mi
- NANorthwood SchoolGrades: K-12Distance: 1.1 mi
Get a cash offer in 3 minutes
Find out how much your home could sell for in as little as 3 minutes with a no-obligation cash offer.
Estimated market value
$234,700
Get a cash offer in 3 minutes
Find out how much your home could sell for in as little as 3 minutes with a no-obligation cash offer.
Estimated market value
$234,700
- Missouri
- Jackson County
- Kansas City
- 64133
- Stayton Meadows
- 9812 E 51st Ter
Nearby cities
Nearby neighborhoods
Nearby zip codes
Other Kansas City Topics
