Offer deadline Tuesday July 9th at noon. Your story begins here!! Open the doors and let your imagination take you away. As soon as you walk in the door, you will experience the upbeat vibe of this happy home. Soak in the open floor plan with 9 ft ceilings everyone is looking for. It can be yours. A huge center island with quartz counters and bar stool seating perfectly keeps everyone together. The kitchen has a new dishwasher, gas cooking, and a place to make delicious meals and memories. There is a separate space for a dining room table perfect for those sit-down meals; this space could also easily be a home office space. The inviting living room is flooded with natural light and says come, sit, relax! Heading down the hall, find two fantastic bedrooms. The primary bedroom is perfect for that king-size bed. The bathroom and walk-in closet are everything you have dreamed of. Bedroom two easily fits a king and has access to the hall bathroom, making it feel like a second primary bathroom. A balcony beckons you to sit and sip your favorite beverage on cool days. There is tons of parking here. Two parking spaces are included for you and two for your guest are included. Need a book? The library is within walking distance; drop in and get one for free. If driving is not your thing, get the bus at the top of the street. Everything in Gaithersburg and Montgomery Village is at your fingertips—easy access to the highways, the metro, and all your favorite places. Don't forget there is always something happening in the village, free concerts, pools, lakes, and more. Live, laugh, and love in Montgomery Village: 2021 New Water Heater, 2022 New HVAC and LVP flooring, 2024 New dishwasher.
Sold for $295,800
$295,800
9812 Feathertree Ter #23-B, Montgomery Village, MD 20886
2beds
1,063sqft
Condominium
Built in 1996
-- sqft lot
$278,300 Zestimate®
$278/sqft
$2,130 Estimated rent
Home value
$278,300
$264,000 - $292,000
$2,130/mo
Zestimate® history
Owner options
List your home for rent
$2,130/mo
Rent Zestimate®
Find your next renter with Zillow Rental Manager. Plus, with online applications, you can quickly screen prospective tenants – for free.
$2,130/mo
Rent Zestimate®
Refinance and save
$1,801/mo
Est. payment
Refinancing to a lower rate could help reduce your monthly payments and save thousands over the life of the loan.
$1,801/mo
Est. payment
Explore your selling options
Work with a Zillow partner agent
Leverage their expertise and Zillow's premium Showcase listings to get your home seen by more buyers.
Get startedList with your own agent
Get your home in front of millions of buyers by listing it on Zillow.
Learn how to do itSell it yourself
Take full control of how buyers see your home on Zillow by listing For Sale by Owner (FSBO).
List your homeWhat's special
Zillow last checked:
Listing updated:
Listed by:
Maria Kolick 301-529-5025,
RE/MAX Realty Centre, Inc.,
Co-Listing Agent: Camille Elizabeth Dixon 301-385-8959,
RE/MAX Realty Centre, Inc.
Bought with:
Suzanne Barry, 66039
RE/MAX Realty Centre, Inc.
Source: Bright MLS,MLS#: MDMC2138000
Facts & features
Interior
Bedrooms & bathrooms
- Bedrooms: 2
- Bathrooms: 2
- Full bathrooms: 2
- Main level bathrooms: 2
- Main level bedrooms: 2
Rooms
- Room types: Living Room, Dining Room, Primary Bedroom, Bedroom 2, Kitchen, Bathroom 2, Primary Bathroom
Primary bedroom
- Features: Walk-In Closet(s), Attached Bathroom, Flooring - Luxury Vinyl Plank
- Level: Main
Bedroom 2
- Level: Main
Primary bathroom
- Features: Flooring - Ceramic Tile, Double Sink
- Level: Main
Bathroom 2
- Features: Flooring - Luxury Vinyl Plank, Bathroom - Tub Shower
- Level: Main
Dining room
- Features: Balcony Access, Flooring - Luxury Vinyl Plank
- Level: Main
Kitchen
- Features: Granite Counters, Flooring - Luxury Vinyl Plank, Kitchen Island, Kitchen - Gas Cooking, Living/Dining Room Combo
- Level: Main
Living room
- Features: Flooring - Luxury Vinyl Plank, Ceiling Fan(s)
- Level: Main
Heating
- Forced Air, Natural Gas
Cooling
- Central Air, Electric
Appliances
- Included: Microwave, Dishwasher, Disposal, Dryer, Exhaust Fan, Self Cleaning Oven, Oven/Range - Gas, Refrigerator, Gas Water Heater
- Laundry: Washer In Unit, Dryer In Unit, In Unit
Features
- Combination Dining/Living, Combination Kitchen/Dining, Combination Kitchen/Living, Open Floorplan, Kitchen Island, Primary Bath(s), Bathroom - Stall Shower, Bathroom - Tub Shower, Upgraded Countertops, Walk-In Closet(s), Ceiling Fan(s)
- Doors: Six Panel, Insulated, Sliding Glass
- Has basement: No
- Has fireplace: No
Interior area
- Total structure area: 1,063
- Total interior livable area: 1,063 sqft
- Finished area above ground: 1,063
- Finished area below ground: 0
Property
Parking
- Total spaces: 2
- Parking features: Lighted, Permit Included, Unassigned, On Street, Parking Lot
- Has uncovered spaces: Yes
Accessibility
- Accessibility features: Other
Features
- Levels: One
- Stories: 1
- Exterior features: Street Lights, Other, Balcony
- Pool features: Community
Details
- Additional structures: Above Grade, Below Grade
- Parcel number: 160903128918
- Zoning: TS
- Special conditions: Standard
Construction
Type & style
- Home type: Condo
- Property subtype: Condominium
- Attached to another structure: Yes
Materials
- Other
Condition
- New construction: No
- Year built: 1996
Details
- Builder model: 2 parking spaces
- Builder name: Open Concept
Utilities & green energy
- Sewer: Public Sewer
- Water: Public
- Utilities for property: Cable
Community & HOA
Community
- Features: Pool
- Condo and coop fee: $495 monthly
- Subdivision: Park Place Codm
HOA
- Has HOA: No
- Amenities included: Other
- Services included: Water
- HOA name: Montgomery Vilage
Location
- Region: Montgomery Village
Financial & listing details
- Price per square foot: $278/sqft
- Tax assessed value: $216,667
- Annual tax amount: $2,319
- Date on market: 6/27/2024
- Listing agreement: Exclusive Agency
- Listing terms: FHA,VA Loan,Conventional
- Inclusions: Built-in Cabinet In Foyer.
- Ownership: Condominium
Price history
| Date | Event | Price |
|---|---|---|
| 7/9/2024 | Sold | $295,800+3.8%$278/sqft |
Source:  Bright MLS #MDMC2138000 Report a problem Bright MLS #MDMC2138000 Report a problem | ||
| 6/27/2024 | Listed for sale | $285,000$268/sqft |
Source: Bright MLS #MDMC2138000 Report a problem | ||
Public tax history
Tax history is unavailable.
Neighborhood: 20886
Nearby homes
- $224,0002 bd2 ba1k sqft9806 Feathertree Ter APT A, Montgomery Village, MD 20886Sold

- $335,0002 bd3 ba1.4k sqft9802 Feathertree Ter APT C, Montgomery Village, MD 20886Sold

- $299,7002 bd2 ba1.1k sqft9801 Feathertree Ter APT 301, Gaithersburg, MD 20886Off Market
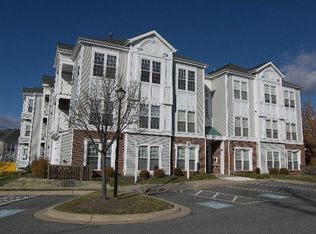
- $291,8002 bd2 ba1k sqft9800 Feathertree Ter #30, Montgomery Village, MD 20886Off Market
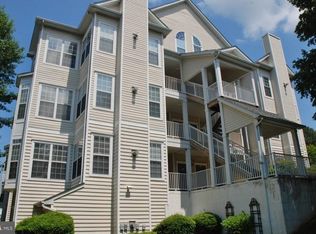
- $281,600-- bd2 ba1k sqft9802 Feathertree Ter #33, Gaithersburg, MD 20886Off Market
- $291,7002 bd2 ba1k sqft9802 Feathertree Ter #34, Montgomery Village, MD 20886Off Market
- $329,5002 bd3 ba1.4k sqft9804 Feathertree Ter #38, Montgomery Village, MD 20886Off Market
- $281,500-- bd2 ba1k sqft9806 Feathertree Ter #39, Montgomery Village, MD 20886Off Market
Nearby schools
GreatSchools rating
- 2/10Watkins Mill Elementary SchoolGrades: PK-5Distance: 0.7 mi
- 2/10Montgomery Village Middle SchoolGrades: 6-8Distance: 1 mi
- 5/10Watkins Mill High SchoolGrades: 9-12Distance: 1.8 mi
Schools provided by the listing agent
- District: Montgomery County Public Schools
Source: Bright MLS. This data may not be complete. We recommend contacting the local school district to confirm school assignments for this home.
Get a cash offer in 3 minutes
Find out how much your home could sell for in as little as 3 minutes with a no-obligation cash offer.
Estimated market value
$278,300
Get a cash offer in 3 minutes
Find out how much your home could sell for in as little as 3 minutes with a no-obligation cash offer.
Estimated market value
$278,300
- Maryland
- Montgomery County
- Montgomery Village
- 20886
- 9812 Feathertree Ter Unit 23-B
Nearby cities
Nearby zip codes
Other Montgomery Village Topics
- Apartments for Rent in 20886
- Houses for Sale in 20886
- Houses for Rent in 20886
- 20886 Real Estate
- Montgomery Village Condos
- Houses for Sale in Montgomery Village
- Newest Listings in Montgomery Village
- Montgomery Village Home Values
- Montgomery Village Real Estate Agents
- Montgomery Village Refinance
- Montgomery Village Mortgage Rates
