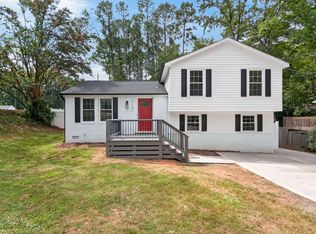
SELLER OFFERING RATE BUY-DOWN, 1-YEAR HOME WARRANTY, & 3-YEAR SEPTIC MEMBERSHIP WARRANTY! Welcome to your private, fully remodeled Raleigh retreat offering exceptional value in today's market! Perfectly priced under $500k and completely move-in ready, this stunning 3-bedroom, 2-bathroom gem delivers the ultimate blend of modern style, open-concept living, and complete peace of mind. From the moment you step inside, rich natural light flows across a bright, open floor plan designed for effortless daily life and entertaining. At the heart of the home, the updated kitchen connects seamlessly to the main living areas so hosting family and friends is a breeze. Step outside to your private outdoor sanctuary—a massive rear deck overlooking a peaceful, tree-lined yard that offers rare privacy for the area. Nestled in a quiet, established neighborhood, you'll enjoy serene surroundings while remaining just minutes from top Raleigh dining, shopping, parks, and major highways for an easy Triangle commute. With seller-paid buyer incentives, major warranty protection, and complete updates throughout, turnkey homes under $500k rarely come along like this—schedule your tour today!
Pending
Price cut: $10K (7/30)
$470,000
9812 Gralyn Rd, Raleigh, NC 27613
3beds
1,414sqft
Single Family Residence
Built in 1983
0.95 Acres Lot
$465,600 Zestimate®
$332/sqft
$-- HOA
What's special
Modern styleRich natural lightMassive rear deckBright open floor planOpen-concept livingUpdated kitchenPrivate outdoor sanctuary
- 92 days
- 1,457
- 113
Zillow last checked:
Listing updated:
Listed by:
Naomi Brown-Rasmussen 984-218-7626,
Housewell.Com Realty of North
Source: Doorify MLS,MLS#: 10173506
Facts & features
Interior
Bedrooms & bathrooms
- Bedrooms: 3
- Bathrooms: 2
- Full bathrooms: 2
- Main level bedrooms: 3
Primary bedroom
- Level: Main
- Area: 251.12 Square Feet
- Dimensions: 17.2 x 14.6
Heating
- Central, Electric
Cooling
- Central Air, Electric
Appliances
- Included: Dishwasher, Electric Water Heater, Free-Standing Electric Range, Free-Standing Refrigerator, Microwave
- Laundry: Inside, Laundry Room, Main Level
Features
- Eat-in Kitchen, Granite Counters, Bathtub/Shower Combination, Walk-In Shower
- Flooring: Carpet, Luxury Vinyl, Tile
- Number of fireplaces: 1
- Fireplace features: Family Room, Wood Burning
Interior area
- Total structure area: 1,414
- Total interior livable area: 1,414 sqft
- Finished area above ground: 1,414
- Finished area below ground: 0
Video & virtual tour
Property
Parking
- Total spaces: 3
- Parking features: Concrete, Driveway
- Uncovered spaces: 3
Features
- Levels: One
- Stories: 1
- Patio & porch: Deck, Front Porch
Lot
- Size: 0.95 Acres
- Features: Back Yard, Front Yard, Rolling Slope
Details
- Additional structures: Shed(s), See Remarks
- Parcel number: 078802584612000 0109703
- Zoning: R-40W
- Special conditions: Standard
- Other equipment: None
Construction
Type & style
- Home type: SingleFamily
- Architectural style: Ranch,Traditional
- Property subtype: Single Family Residence
Materials
- Aluminum Siding
- Foundation: Pillar/Post/Pier, Crawlspace
- Roof: Shingle
Condition
- Updated/Remodeled
- New construction: No
- Year built: 1983
Utilities & green energy
- Sewer: Septic Tank
- Water: Community Water
- Utilities for property: Water Connected, Septic Connected
Community & HOA
Community
- Subdivision: Gralyn
HOA
- Has HOA: No
Location
- Region: Raleigh
Financial & listing details
- Price per square foot: $332/sqft
- Tax assessed value: $410,942
- Annual tax amount: $2,579
- Date on market: 7/7/2026
- Listing agreement: Exclusive Right To Sell
- Listing terms: Cash,Conventional,VA Loan
- Road surface type: Paved
Estimated market value
$465,600
$442,000 - $489,000
$2,068/mo
Price history
| Date | Event | Price |
|---|---|---|
| 9/12/2026 | Pending sale | $470,000$332/sqft |
Source:  Doorify MLS #10173506 Report a problem Doorify MLS #10173506 Report a problem | ||
| 7/30/2026 | Price change | $470,000-2.1%$332/sqft |
Source: Doorify MLS #10173506 Report a problem | ||
| 7/21/2026 | Price change | $480,000-1%$339/sqft |
Source: Doorify MLS #10173506 Report a problem | ||
| 7/7/2026 | Listed for sale | $485,000$343/sqft |
Source: Doorify MLS #10173506 Report a problem | ||
| 6/17/2026 | Pending sale | $485,000$343/sqft |
Source: Doorify MLS #10173506 Report a problem | ||
| 6/13/2026 | Listed for sale | $485,000+38.6%$343/sqft |
Source: Doorify MLS #10173506 Report a problem | ||
| 4/20/2026 | Sold | $350,000+41.1%$248/sqft |
Source: Public Record Report a problem | ||
| 11/27/2017 | Sold | $248,000-2.7%$175/sqft |
Source: Public Record Report a problem | ||
| 10/22/2017 | Pending sale | $255,000$180/sqft |
Source: Barnes McQuade Realty #2135071 Report a problem | ||
| 8/23/2017 | Price change | $255,000-1.9%$180/sqft |
Source: Barnes McQuade Realty #2135071 Report a problem | ||
| 7/24/2017 | Price change | $260,000-1.9%$184/sqft |
Source: Barnes McQuade Realty #2135071 Report a problem | ||
| 6/19/2017 | Listed for sale | $265,000+65.6%$187/sqft |
Source: Barnes McQuade Realty #2135071 Report a problem | ||
| 5/23/2003 | Sold | $160,000+6.7%$113/sqft |
Source: Public Record Report a problem | ||
| 6/11/2001 | Sold | $150,000+36.1%$106/sqft |
Source: Public Record Report a problem | ||
| 7/9/1993 | Sold | $110,200$78/sqft |
Source: Agent Provided Report a problem | ||
Public tax history
| Year | Property taxes | Tax assessment |
|---|---|---|
| 2025 | $2,580 +3% | $400,235 |
| 2024 | $2,505 +25.6% | $400,235 +58.1% |
| 2023 | $1,994 +7.9% | $253,189 |
| 2022 | $1,849 +2.7% | $253,189 |
| 2021 | $1,799 +1.7% | $253,189 |
| 2020 | $1,770 -0.7% | $253,189 +17.3% |
| 2019 | $1,783 | $215,839 |
| 2018 | $1,783 +14.7% | $215,839 |
| 2017 | $1,555 +2.1% | $215,839 |
| 2016 | $1,523 | $215,839 +12.9% |
| 2015 | -- | $191,171 |
| 2014 | -- | $191,171 |
| 2013 | -- | $191,171 |
| 2012 | -- | $191,171 |
| 2011 | -- | $191,171 |
| 2010 | -- | $191,171 |
| 2009 | -- | $191,171 |
| 2008 | -- | -- |
| 2007 | -- | -- |
| 2006 | -- | -- |
| 2005 | -- | -- |
| 2004 | -- | -- |
| 2003 | -- | -- |
| 2002 | -- | -- |
| 2001 | -- | -- |
Find assessor info on the county website
Monthly payment
Est. payment
Payment breakdown
Explore the cost of this home by adjusting the details. Changes won't be saved.Climate risks
Neighborhood: 27613
Nearby schools
Schools provided by the listing agent
- Elementary: Wake - Barton Pond Elementary
- Middle: Wake - Pine Hollow Middle School
- High: Wake - Leesville Road High
Source: Doorify MLS. This data may not be complete. We recommend contacting the local school district to confirm school assignments for this home.
Similar homes
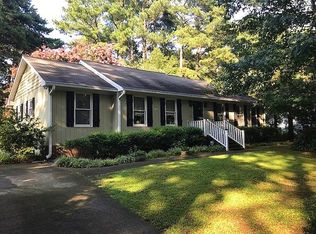
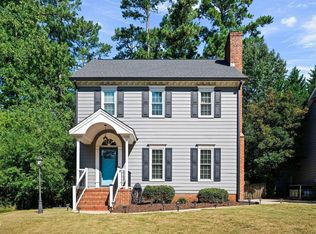
- $465,0003 bd3 ba1.7k sqft7105 Glendower Rd, Raleigh, NC 27613For Sale
 MLS ID #10191730, Elizabeth Peters. Doorify MLS
 - $399,9003 bd2 ba1.6k sqft11129 Lakeshore Dr, Raleigh, NC 27613For Sale
 MLS ID #10180702, Terry Carpenter. Doorify MLS
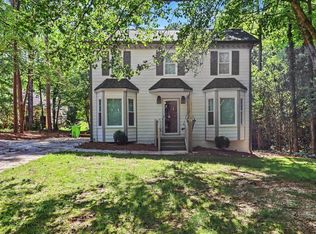
 - $450,0004 bd3 ba1.8k sqft7004 Norwich Dr, Raleigh, NC 27613For Sale
 MLS ID #10186725, Rhonda Kosor. Doorify MLS
 - $449,0003 bd3 ba1.5k sqft7101 Shellburne Dr, Raleigh, NC 27612For Sale
 MLS ID #10186390, Jordan Gombatz. Doorify MLS
 - $550,0004 bd2 ba1.5k sqft1120 Shetland Ct, Raleigh, NC 27609For SaleMLS ID #10192139, Rebecca Ellis. Doorify MLS
- $476,0003 bd3 ba1.6k sqft5009 Stockton Dr, Raleigh, NC 27606For SaleMLS ID #10188613, Glenn Schubert. Doorify MLS
- $475,0003 bd2 ba1.4k sqft3316 Bearskin Ct, Raleigh, NC 27606For SaleMLS ID #10184999, Dave Wylie. Doorify MLS
- $457,0004 bd2 ba1.8k sqft1403 Maple Ave, Apex, NC 27502For SaleMLS ID #10192392, Stacy Danzey. Doorify MLS
- $444,0003 bd2 ba1.3k sqft1117 Culpepper Ln, Raleigh, NC 27610For SaleMLS ID #10181069, Michael Resavy. Doorify MLS
- $280,0002 bd3 ba1.3k sqft4307 Southwind Dr, Raleigh, NC 27613For SaleMLS ID #10191807, Jade Van Ert. Doorify MLS
- $500,0003 bd2 ba1.3k sqft2335 Huron St, Durham, NC 27707For SaleMLS ID #10191664, Michelle Zanfardino. Doorify MLS
- $375,0003 bd3 ba1.6k sqft11019 Southwalk Ln, Raleigh, NC 27614For SaleMLS ID #10191893, Stacey Horowitz. Doorify MLS
- $450,0004 bd2 ba1.8k sqft3607 Woodlea Dr, Raleigh, NC 27604For SaleMLS ID #10181589, Victoria M Dysthe. Doorify MLS
- $499,0004 bd3 ba2.1k sqft1405 Lake Pine Dr, Cary, NC 27511For SaleMLS ID #10189879, Laura Meredith Ivey. Doorify MLS
- $335,0003 bd2 ba1.2k sqft913 Greenwich St, Raleigh, NC 27610For SaleMLS ID #10192055, Lee Rand. Doorify MLS
- $442,5003 bd2 ba2k sqft4409 Leota Dr, Raleigh, NC 27603For SaleMLS ID #10178451, Clay Eaton. Doorify MLS
- $485,0003 bd2 ba1.5k sqft1917 Milan St, Durham, NC 27704For SaleMLS ID #10168670, Aaron Wilson. Doorify MLS
- $435,0003 bd3 ba2k sqft1300 Windy Field Cir, Knightdale, NC 27545For SaleMLS ID #10188117, Derek Pruitt. Doorify MLS
- $490,0003 bd3 ba1.8k sqft1112 Stoneferry Ln, Raleigh, NC 27606For SaleMLS ID #10178804, Melissa Cetola. Doorify MLS
- $340,0003 bd2 ba1.2k sqft636 Harris Point Way, Wake Forest, NC 27587For SaleMLS ID #10191851, Chris Gorman. Doorify MLS
