Skip main navigation
Closed
  • $380,250

    9812 Hall Ave NE, Monticello, MN 55362

    3beds
    2,016sqft
    Single Family
    Built in 1981
    1.02 Acres Lot
    $380,300 Zestimate®
    $189/sqft
    $2,524 Estimated rent

    Home value

    $380,300

    $361,000 - $399,000

    $2,524/mo

    Zestimate® history
    Loading
    Loading...

    Owner options

    List your home for rent

    $2,524/mo

    Rent Zestimate®

    Find your next renter with Zillow Rental Manager. Plus, with online applications, you can quickly screen prospective tenants – for free.

    Learn more

    $2,524/mo

    Rent Zestimate®

    Refinance and save

    $2,329/mo

    Est. payment

    Refinancing to a lower rate could help reduce your monthly payments and save thousands over the life of the loan.

    See today's rates

    $2,329/mo

    Est. payment

    Explore your selling options

    Work with a Zillow partner agent

    Leverage their expertise and Zillow's premium Showcase listings to get your home seen by more buyers.

    Get started

    List with your own agent

    Get your home in front of millions of buyers by listing it on Zillow.

    Learn how to do it

    Sell it yourself

    Take full control of how buyers see your home on Zillow by listing For Sale by Owner (FSBO).

    List your home

    What's special

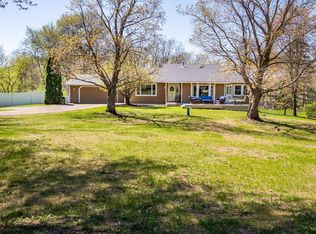
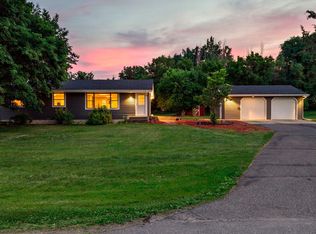
    Welcome to your private wooded retreat in this meticulously maintained walkout rambler, perfectly nestled on a stunning, 1+ acre heavily wooded lot. Enjoy immediate peace of mind with a brand-new roof and high-quality Marvin windows installed throughout the home. The main level features a bright kitchen with a breakfast bar that flows seamlessly into the dining and living areas, along with three spacious bedrooms including the primary complete with a walk-in closet. Full bath on the main level. Step out from the dining room onto a private deck with breathtaking backyard views and steps to the yard, or head to the lower level to enjoy the covered screened porch for bug-free relaxation. The finished walkout lower level includes a large family room with a cozy gas fireplace, a 3/4 bathroom, a third bedroom, a dedicated exercise room and a versatile office that could easily function as a fourth bedroom with an egress window installed by the future owner. Lower level laundry room with a utility sink and storage area. Complete with an oversized 2+ car garage (22x28) featuring a service door and an additional storage shed for all your gear. This home offers the perfect balance of secluded living and accessibility with 2x6 construction. Commuting is a breeze with easy access to HWY 94 for a quick route to both St. Cloud and Minneapolis. Best of all, this property is located within the USDA Rural Housing Map, making it eligible for 100% financing for qualified buyers!

    Zillow last checked:

    Listing updated:

    Listed by:

    Brian J Leonard 612-388-7653,

    RE/MAX Results

    Bought with:

    Joe Laudenbach

    Keller Williams Realty Professionals

    Source: NorthstarMLS as distributed by MLS GRID,MLS#: 7008758MLS Logo

    Facts & features

    Interior

    Bedrooms & bathrooms
    • Bedrooms: 3
    • Bathrooms: 2
    • Full bathrooms: 1
    • 3/4 bathrooms: 1
    Bedroom
    • Level: Main
    • Area: 180 Square Feet
    • Dimensions: 15x12
    Bedroom 2
    • Level: Main
    • Area: 120 Square Feet
    • Dimensions: 12x10
    Bedroom 3
    • Level: Lower
    • Area: 110 Square Feet
    • Dimensions: 11x10
    Deck
    • Level: Main
    • Area: 192 Square Feet
    • Dimensions: 12x16
    Dining room
    • Level: Main
    • Area: 144 Square Feet
    • Dimensions: 12x12
    Exercise room
    • Level: Lower
    • Area: 121 Square Feet
    • Dimensions: 11x11
    Family room
    • Level: Lower
    • Area: 140 Square Feet
    • Dimensions: 10x14
    Kitchen
    • Level: Main
    • Area: 144 Square Feet
    • Dimensions: 12x12
    Living room
    • Level: Main
    • Area: 187 Square Feet
    • Dimensions: 17x11
    Office
    • Level: Lower
    • Area: 144 Square Feet
    • Dimensions: 12x12
    Screened porch
    • Level: Lower
    • Area: 144 Square Feet
    • Dimensions: 12x12
    Heating
    • Dual Fuel/Off Peak, Forced Air
    Cooling
    • Central Air
    Appliances
    • Included: Dishwasher, Dryer, Exhaust Fan, Gas Water Heater, Range, Refrigerator, Washer, Water Softener Owned
    • Laundry: Electric Dryer Hookup, Lower Level, Laundry Room, Sink, Washer Hookup
    Features
    • Basement: Block,Daylight,Egress Window(s),Finished,Full,Walk-Out Access
    • Number of fireplaces: 1
    • Fireplace features: Decorative, Family Room, Gas
    Interior area
    • Total structure area: 2,016
    • Total interior livable area: 2,016 sqft
    • Finished area above ground: 1,008
    • Finished area below ground: 814

    Property

    Parking
    • Total spaces: 2
    • Parking features: Attached, Asphalt, Garage Door Opener
    • Attached garage spaces: 2
    • Has uncovered spaces: Yes
    • Details: Garage Dimensions (22x28)
    Accessibility
    • Accessibility features: None
    Features
    • Levels: One
    • Stories: 1
    • Patio & porch: Deck, Patio, Porch, Screened
    • Pool features: None
    • Fencing: None
    Lot
    • Size: 1.02 Acres
    • Dimensions: 52 x 82 x 133 x 266 x 51 x 306
    • Features: Irregular Lot, Tree Coverage - Heavy, Tree Coverage - Medium
    Details
    • Foundation area: 1008
    • Parcel number: 213024001040
    • Zoning description: Residential-Single Family

    Construction

    Type & style
    • Home type: SingleFamily
    • Property subtype: Single Family
    Materials
    • Block, Concrete, Frame
    • Roof: Age 8 Years or Less,Architectural Shingle,Asphalt
    Condition
    • New construction: No
    • Year built: 1981

    Utilities & green energy

    • Electric: Circuit Breakers, Power Company: Wright-Hennepin Cooperative
    • Gas: Natural Gas
    • Sewer: Private Sewer, Septic System Compliant - Yes, Tank with Drainage Field
    • Water: Drilled, Private, Well

    Community & neighborhood

    Location
    • Region: Monticello
    • Subdivision: Riverside Acres Monticello TWP

    HOA & financial

    HOA
    • Has HOA: No

    Other

    Other facts
    • Road surface type: Paved

    Price history

    DateEventPrice
    6/26/2026Sold$380,250+4.2%$189/sqft
    Source: NorthstarMLS as distributed by MLS GRID #7008758 Report a problem
    6/9/2026Pending sale$365,000$181/sqft
    Source: NorthstarMLS as distributed by MLS GRID #7008758 Report a problem
    5/16/2026Listing removed$365,000$181/sqft
    Source: NorthstarMLS as distributed by MLS GRID #7008758 Report a problem
    5/13/2026Listed for sale$365,000$181/sqft
    Source: NorthstarMLS as distributed by MLS GRID #7008758 Report a problem

    Public tax history

    YearProperty taxesTax assessment
    2025$2,408 -1.9%$309,800 -2.8%
    2024$2,454 +1.7%$318,700 -1.1%
    2023$2,412 +6.3%$322,300 +9.5%
    2022$2,268 +14%$294,300 +17%
    2021$1,990 +7.2%$251,600 +13.7%
    2020$1,856 -62.7%$221,200 +3.1%
    2019$4,976 +168.1%$214,600 +22.7%
    2018$1,856 +15.1%$174,900 +9.4%
    2017$1,612 +22.5%$159,800
    2016$1,316 --
    2015$1,316 +5.4%--
    2014$1,248 -4.4%--
    2013$1,306 -7.1%--
    2012$1,406 -14.2%--
    2011$1,639 +7.6%--
    2010$1,523 -12%--
    2009$1,731 +7.8%--
    2008$1,606 +22.5%--
    2007$1,311 +0.8%--
    2006$1,301 +5.9%--
    2005$1,228 +11.9%--
    2004$1,098 +3.2%--
    2003$1,064 +1.9%--
    2002$1,044 -20.6%--
    2001$1,315 --

    Find assessor info on the county website

    Neighborhood: 55362

    Nearby schools

    GreatSchools rating
    Get a cash offer in 3 minutes
    Find out how much your home could sell for in as little as 3 minutes with a no-obligation cash offer.
    Estimated market value
    $380,300
    Get a cash offer in 3 minutes
    Find out how much your home could sell for in as little as 3 minutes with a no-obligation cash offer.
    Estimated market value
    $380,300