This sun-drenched and spacious gem at 9812 Hill St in the desirable Rock Creek Hills neighborhood of Kensington, MD is a meticulously cared for home offering 5 bedrooms and 3.5 bathrooms over 4,700+ square feet of comfortable living space. On the main floor you’ll find an open-concept dining and living area flooded with natural light and framed by new oversized windows. Step into the beautifully renovated eat-in kitchen featuring soft gray cabinetry, quartz countertops, a spacious island with seating, and a professional-grade stainless steel range and vent hood - designed for both style and function. This floor is rounded out with a flex office/bedroom space and a formal living room with a cozy fireplace that leads out to a large deck. Upstairs, you will find four expansive bedrooms, including an enviable primary suite with a custom designed walk-in closet. The en-suite primary bath is complete with a double vanity and separate shower. The fully finished lower level offers incredible versatility with a stylish kitchenette and another welcoming fireplace in the rec room. Walk out the glass doors to experience the professionally landscaped serene back yard. With a two-car garage and circular driveway, there is plenty of space for visiting guests. A true oasis nestled in the Rock Creek Hills neighborhood - enjoy easy access to Rock Creek Park's trails and nature, as well as close proximity to downtown Kensington’s shops, cafes, weekly farmers market, and local favorite BabyCat Brewery.
Sold for $1,420,000
$1,420,000
9812 Hill St, Kensington, MD 20895
5beds
4,199sqft
Single Family Residence
Built in 1968
10,559 Square Feet Lot
$1,429,900 Zestimate®
$338/sqft
$5,069 Estimated rent
Home value
$1,429,900
$1.30M - $1.56M
$5,069/mo
Zestimate® history
Owner options
List your home for rent
$5,069/mo
Rent Zestimate®
Find your next renter with Zillow Rental Manager. Plus, with online applications, you can quickly screen prospective tenants – for free.
$5,069/mo
Rent Zestimate®
Refinance and save
$8,692/mo
Est. payment
Refinancing to a lower rate could help reduce your monthly payments and save thousands over the life of the loan.
$8,692/mo
Est. payment
Explore your selling options
Work with a Zillow partner agent
Leverage their expertise and Zillow's premium Showcase listings to get your home seen by more buyers.
Get startedList with your own agent
Get your home in front of millions of buyers by listing it on Zillow.
Learn how to do itSell it yourself
Take full control of how buyers see your home on Zillow by listing For Sale by Owner (FSBO).
List your homeWhat's special
Spacious island with seatingBeautifully renovated eat-in kitchenCustom designed walk-in closetLarge deckNew oversized windowsStylish kitchenetteFlooded with natural light
Zillow last checked:
Listing updated:
Listed by:
Kathleen Eder 202-302-4863,
Compass,
Listing Team: Cityscape Group
Bought with:
Larry Lessin, 33633
Save 6, Incorporated
Source: Bright MLS,MLS#: MDMC2189482
Facts & features
Interior
Bedrooms & bathrooms
- Bedrooms: 5
- Bathrooms: 4
- Full bathrooms: 3
- 1/2 bathrooms: 1
- Main level bathrooms: 1
- Main level bedrooms: 1
Basement
- Area: 1626
Heating
- Central, ENERGY STAR Qualified Equipment, Forced Air, Programmable Thermostat, Zoned, Natural Gas
Cooling
- Central Air, ENERGY STAR Qualified Equipment, Programmable Thermostat, Zoned, Electric
Appliances
- Included: Gas Water Heater
- Laundry: Main Level
Features
- Flooring: Hardwood, Ceramic Tile
- Basement: Full,Connecting Stairway,Finished,Heated,Improved,Interior Entry,Exterior Entry,Shelving,Space For Rooms,Walk-Out Access,Workshop,Windows
- Number of fireplaces: 2
- Fireplace features: Wood Burning, Brick
Interior area
- Total structure area: 4,725
- Total interior livable area: 4,199 sqft
- Finished area above ground: 3,099
- Finished area below ground: 1,100
Property
Parking
- Total spaces: 2
- Parking features: Storage, Garage Faces Front, Garage Door Opener, Inside Entrance, Attached, Driveway, On Street
- Attached garage spaces: 2
- Has uncovered spaces: Yes
Accessibility
- Accessibility features: 2+ Access Exits, Entry Slope <1'
Features
- Levels: Three
- Stories: 3
- Patio & porch: Patio, Deck, Brick
- Pool features: None
- Fencing: Full,Back Yard,Wood
Lot
- Size: 10,559 Square Feet
Details
- Additional structures: Above Grade, Below Grade
- Parcel number: 161301151684
- Zoning: R90
- Special conditions: Standard
Construction
Type & style
- Home type: SingleFamily
- Architectural style: Mid-Century Modern
- Property subtype: Single Family Residence
Materials
- Brick
- Foundation: Block
- Roof: Architectural Shingle
Condition
- Excellent
- New construction: No
- Year built: 1968
Utilities & green energy
- Electric: 200+ Amp Service, 120/240V, Circuit Breakers
- Sewer: Public Sewer
- Water: Public
Community & HOA
Community
- Subdivision: Rock Creek Hills
HOA
- Has HOA: No
Location
- Region: Kensington
Financial & listing details
- Price per square foot: $338/sqft
- Tax assessed value: $1,424,600
- Annual tax amount: $14,732
- Date on market: 7/9/2025
- Listing agreement: Exclusive Right To Sell
- Ownership: Fee Simple
Price history
| Date | Event | Price |
|---|---|---|
| 8/18/2025 | Sold | $1,420,000-1.7%$338/sqft |
Source:  Bright MLS #MDMC2189482 Report a problem Bright MLS #MDMC2189482 Report a problem | ||
| 7/25/2025 | Contingent | $1,445,000$344/sqft |
Source: Bright MLS #MDMC2189482 Report a problem | ||
| 7/9/2025 | Listed for sale | $1,445,000+36.3%$344/sqft |
Source: Bright MLS #MDMC2189482 Report a problem | ||
| 2/3/2021 | Sold | $1,060,000+8.7%$252/sqft |
Source: Public Record Report a problem | ||
| 12/17/2020 | Pending sale | $975,000$232/sqft |
Source: Bright MLS #MDMC738090 Report a problem | ||
| 12/12/2020 | Listed for sale | $975,000+12.5%$232/sqft |
Source: Bright MLS #MDMC738090 Report a problem | ||
| 12/23/2014 | Sold | $866,500-1.5%$206/sqft |
Source: Public Record Report a problem | ||
| 11/14/2014 | Price change | $879,990+3.5%$210/sqft |
Source: Long & Foster Real Estate #MC8479169 Report a problem | ||
| 10/21/2014 | Price change | $849,990-3.3%$202/sqft |
Source: Long & Foster Real Estate #MC8479169 Report a problem | ||
| 10/12/2014 | Listed for sale | $879,000+170.5%$209/sqft |
Source: Long & Foster Real Estate #MC8479169 Report a problem | ||
| 7/29/1998 | Sold | $325,000$77/sqft |
Source: Public Record Report a problem | ||
Public tax history
| Year | Property taxes | Tax assessment |
|---|---|---|
| 2025 | $15,851 +13.2% | $1,424,600 +17.1% |
| 2024 | $14,001 +10.6% | $1,216,200 +10.7% |
| 2023 | $12,658 +16.9% | $1,098,633 +12% |
| 2022 | $10,826 +13.7% | $981,067 +13.6% |
| 2021 | $9,520 -0.1% | $863,500 |
| 2020 | $9,526 -6.5% | $863,500 -6.6% |
| 2019 | $10,192 -0.2% | $924,300 |
| 2018 | $10,211 -0.3% | $924,300 +2.1% |
| 2017 | $10,245 +11.6% | $905,400 +2.1% |
| 2016 | $9,176 | $886,500 +2.2% |
| 2015 | $9,176 | $867,600 +2% |
| 2014 | $9,176 | $850,200 +2.1% |
| 2013 | -- | $832,800 +2.1% |
| 2012 | -- | $815,400 |
| 2011 | -- | $815,400 |
| 2010 | -- | $815,400 -10.1% |
| 2009 | -- | $907,010 +8.4% |
| 2008 | -- | $836,550 +9.2% |
| 2007 | -- | $766,090 +10.1% |
| 2006 | -- | $695,630 +11.6% |
| 2005 | -- | $623,346 +13.1% |
| 2004 | -- | $551,063 +15.1% |
| 2003 | -- | $478,780 +5.4% |
| 2002 | -- | $454,070 |
| 2001 | -- | $454,070 |
Find assessor info on the county website
Neighborhood: South Kensington
Nearby homes
- $1,249,700-- bd3 ba2.8k sqft9810 Hill St, Kensington, MD 20895Off Market
- $1,304,7006 bd3 ba3.3k sqft9814 Hill St, Kensington, MD 20895Off Market
- $1,114,6004 bd4 ba2.3k sqft9807 Stoneybrook Dr, Kensington, MD 20895Off Market
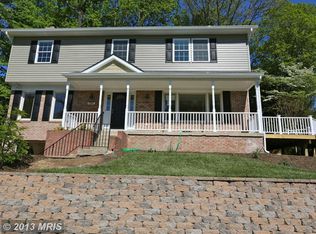
- $1,388,3005 bd4 ba3.5k sqft9811 Hill St, Kensington, MD 20895Off Market

- $1,141,900-- bd3 ba2.5k sqft9809 Hill St, Kensington, MD 20895Off Market
- $1,204,300-- bd2 ba3k sqft9806 Hill St, Kensington, MD 20895Off Market
- $1,141,7004 bd4 ba3k sqft9805 Stoneybrook Dr, Kensington, MD 20895Off Market
- $986,000-- bd3 ba2k sqft9809 Stoneybrook Dr, Kensington, MD 20895Off Market
Nearby schools
GreatSchools rating
- 6/10North Chevy Chase Elementary SchoolGrades: 3-5Distance: 1.4 mi
- 7/10Silver Creek MiddleGrades: 6-8Distance: 0.7 mi
- 8/10Bethesda-Chevy Chase High SchoolGrades: 9-12Distance: 2.5 mi
Schools provided by the listing agent
- High: Bethesda-chevy Chase
- District: Montgomery County Public Schools
Source: Bright MLS. This data may not be complete. We recommend contacting the local school district to confirm school assignments for this home.
Get a cash offer in 3 minutes
Find out how much your home could sell for in as little as 3 minutes with a no-obligation cash offer.
Estimated market value
$1,429,900
Get a cash offer in 3 minutes
Find out how much your home could sell for in as little as 3 minutes with a no-obligation cash offer.
Estimated market value
$1,429,900
Nearby cities
Nearby neighborhoods
Nearby zip codes
Other Kensington Topics
