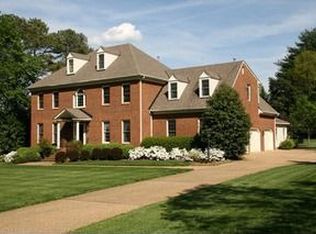
Absolutely lovely home in Riverlake Colony! Custom built by the current homeowner, this beautiful 4 bedroom 4 full bath home has been perfectly maintained and updated. Set on a very private 1.42 acres in the desirable front section of the neighborhood, this gem has everything you're looking for in a family home. A majestic foyer with custom archways is flanked by the sunny formal living and dining rooms and leads to the heart of the home: a spacious family room with gas fireplace that opens to both the kitchen and vaulted sunroom. The renovated kitchen is a chef's dream with custom cabinetry, marble counters, stainless appliances, double ovens, and pantry. Adjacent to the kitchen is a huge office with full bath that could be converted to a first-floor bedroom. Upstairs is a pretty primary bedroom with gas fireplace, 3 more spacious bedrooms, an additional 2 baths, and rear staircase to the back hall. Spectacular outdoor spaces round out this special home: multi-level brick patio, sweet gazebo, and an oversized level lawn that's perfect for a swimming pool, pickleball court, or maybe even a lacrosse field! The entire property has been meticulously maintained--come take a look!
Sold for $1,235,000
$1,235,000
9812 Lake Meadow Pl, Henrico, VA 23238
4beds
4,255sqft
Single Family Residence
Built in 1992
1.42 Acres Lot
$1,398,700 Zestimate®
$290/sqft
$5,235 Estimated rent
Home value
$1,398,700
$1.30M - $1.51M
$5,235/mo
Zestimate® history
Owner options
List your home for rent
$5,235/mo
Rent Zestimate®
Find your next renter with Zillow Rental Manager. Plus, with online applications, you can quickly screen prospective tenants – for free.
$5,235/mo
Rent Zestimate®
Refinance and save
$7,548/mo
Est. payment
Refinancing to a lower rate could help reduce your monthly payments and save thousands over the life of the loan.
$7,548/mo
Est. payment
Explore your selling options
Work with a Zillow partner agent
Leverage their expertise and Zillow's premium Showcase listings to get your home seen by more buyers.
Get startedList with your own agent
Get your home in front of millions of buyers by listing it on Zillow.
Learn how to do itSell it yourself
Take full control of how buyers see your home on Zillow by listing For Sale by Owner (FSBO).
List your homeWhat's special
Swimming poolGas fireplaceCustom archwaysSpectacular outdoor spacesCustom cabinetrySweet gazeboOversized level lawn
Zillow last checked:
Listing updated:
Listed by:
Sally Hawthorne info@srmfre.com,
Shaheen Ruth Martin & Fonville
Bought with:
Sharon Ligon, 0225064176
The Steele Group
Source: CVRMLS,MLS#: 2316886 Originating MLS: Central Virginia Regional MLS
Originating MLS: Central Virginia Regional MLSFacts & features
Interior
Bedrooms & bathrooms
- Bedrooms: 4
- Bathrooms: 4
- Full bathrooms: 4
Primary bedroom
- Description: Gas fireplace, vaulted ceiling
- Level: Second
- Dimensions: 18.2 x 18.3
Bedroom 2
- Description: Curtains convey, double closets
- Level: Second
- Dimensions: 14.7 x 13.1
Bedroom 3
- Description: Arched window, double closet
- Level: Second
- Dimensions: 16.3 x 20.7
Bedroom 4
- Description: Direct staircase to back hall
- Level: Second
- Dimensions: 14.2 x 23.7
Dining room
- Description: Inlay on wood floors, chandelier conveys
- Level: First
- Dimensions: 14.7 x 14.6
Family room
- Description: Huge room, built-ins, gas F/P, great light
- Level: First
- Dimensions: 26.1 x 13.8
Foyer
- Description: Marble floor, two stories, chandelier conveys
- Level: First
- Dimensions: 12.7 x 14.6
Other
- Description: Shower
- Level: First
Other
- Description: Tub & Shower
- Level: Second
Kitchen
- Description: Renovated! Custom cabinets, marble counters
- Level: First
- Dimensions: 19.2 x 13.8
Living room
- Description: Custom archways, inlay on wood floors, F/P
- Level: First
- Dimensions: 18.6 x 14.6
Office
- Description: Attached full bath; possible bedroom
- Level: First
- Dimensions: 17.10 x 14.7
Sitting room
- Description: Vaulted ceiling, dining & seating areas
- Level: First
- Dimensions: 31.11 x 11.8
Heating
- Electric, Forced Air, Heat Pump, Natural Gas
Cooling
- Zoned
Appliances
- Included: Double Oven, Dryer, Dishwasher, Gas Cooking, Disposal, Gas Water Heater, Microwave, Refrigerator, Range Hood, Tankless Water Heater, Washer
- Laundry: Washer Hookup, Dryer Hookup
Features
- Bookcases, Built-in Features, Ceiling Fan(s), Cathedral Ceiling(s), Separate/Formal Dining Room, Double Vanity, Fireplace, Granite Counters, Garden Tub/Roman Tub, High Ceilings, Kitchen Island, Bath in Primary Bedroom, Pantry, Recessed Lighting, Walk-In Closet(s)
- Flooring: Carpet, Ceramic Tile, Wood
- Has basement: No
- Attic: Pull Down Stairs
- Number of fireplaces: 3
- Fireplace features: Gas, Wood Burning
Interior area
- Total interior livable area: 4,255 sqft
- Finished area above ground: 4,255
Property
Parking
- Total spaces: 1.5
- Parking features: Attached, Driveway, Garage, Garage Door Opener, Paved, Garage Faces Rear, Garage Faces Side
- Attached garage spaces: 1.5
- Has uncovered spaces: Yes
Features
- Levels: Two
- Stories: 2
- Patio & porch: Patio, Side Porch, Porch
- Exterior features: Sprinkler/Irrigation, Porch, Paved Driveway
- Pool features: None
- Fencing: None
Lot
- Size: 1.42 Acres
- Features: Cul-De-Sac, Level
- Topography: Level
Details
- Additional structures: Gazebo
- Parcel number: 7417381933
- Zoning description: R0
Construction
Type & style
- Home type: SingleFamily
- Architectural style: Colonial
- Property subtype: Single Family Residence
Materials
- Brick, Drywall, Frame, HardiPlank Type
- Roof: Slate,Synthetic
Condition
- Resale
- New construction: No
- Year built: 1992
Utilities & green energy
- Sewer: Public Sewer
- Water: Public
Community & HOA
Community
- Subdivision: Riverlake Colony
HOA
- Has HOA: Yes
- Services included: Common Areas, Snow Removal
- HOA fee: $130 quarterly
Location
- Region: Henrico
Financial & listing details
- Price per square foot: $290/sqft
- Tax assessed value: $955,300
- Annual tax amount: $8,120
- Date on market: 1/15/2026
- Ownership: Individuals
- Ownership type: Sole Proprietor
Price history
| Date | Event | Price |
|---|---|---|
| 8/29/2023 | Sold | $1,235,000+7.4%$290/sqft |
Source:  CVRMLS #2316886 Report a problem CVRMLS #2316886 Report a problem | ||
| 7/30/2023 | Pending sale | $1,150,000$270/sqft |
Source: CVRMLS #2316886 Report a problem | ||
| 7/24/2023 | Listed for sale | $1,150,000$270/sqft |
Source: CVRMLS #2316886 Report a problem | ||
Public tax history
| Year | Property taxes | Tax assessment |
|---|---|---|
| 2025 | $9,547 -5.3% | $1,150,200 -3% |
| 2024 | $10,078 +24.1% | $1,185,700 +24.1% |
| 2023 | $8,120 +18.5% | $955,300 +18.5% |
| 2022 | $6,852 +4.7% | $806,100 +7.2% |
| 2021 | $6,543 +2.1% | $752,100 +2.1% |
| 2020 | $6,407 +6.1% | $736,400 |
| 2019 | $6,040 | $736,400 +6.1% |
| 2018 | $6,040 +100% | $694,200 |
| 2017 | $3,020 -48.8% | $694,200 +2.4% |
| 2016 | $5,898 +3.5% | $677,900 -2.8% |
| 2015 | $5,697 | $697,400 +6.5% |
| 2014 | $5,697 | $654,800 |
| 2013 | -- | $654,800 |
| 2012 | -- | $654,800 |
| 2011 | -- | $654,800 -2.4% |
| 2010 | -- | $671,200 -10.3% |
| 2009 | -- | $748,500 |
Find assessor info on the county website
Neighborhood: 23238
Nearby homes
- $1,398,5005 bd6 ba5.4k sqft9808 Lake Meadow Pl, Henrico, VA 23238Off Market
- $1,903,2005 bd4 ba4.6k sqft7 River Court Ln, Henrico, VA 23238Off Market

- $867,2004 bd-- ba3.7k sqft9814 River Rd, Henrico, VA 23238Off Market
- $1,574,2005 bd3 ba4.6k sqft5 River Court Ln, Henrico, VA 23238Off Market
- $1,481,8005 bd5 ba5k sqft11 River Court Ln, Henrico, VA 23238Off Market
- $2,460,1006 bd9 ba9.6k sqft9811 Lake Meadow Pl, Henrico, VA 23238Off Market
- $1,870,7006 bd6 ba5.9k sqft9801 Lake Meadow Pl, Henrico, VA 23238Off Market
- $1,052,1004 bd3 ba3.6k sqft9902 River Rd, Henrico, VA 23238Off Market
Nearby schools
GreatSchools rating
- 6/10Maybeury Elementary SchoolGrades: PK-5Distance: 1.5 mi
- 5/10Tuckahoe Middle SchoolGrades: 6-8Distance: 3.1 mi
- 3/10Freeman High SchoolGrades: 9-12Distance: 2.9 mi
Schools provided by the listing agent
- Elementary: Maybeury
- Middle: Tuckahoe
- High: Freeman
Source: CVRMLS. This data may not be complete. We recommend contacting the local school district to confirm school assignments for this home.
Get a cash offer in 3 minutes
Find out how much your home could sell for in as little as 3 minutes with a no-obligation cash offer.
Estimated market value
$1,398,700
Get a cash offer in 3 minutes
Find out how much your home could sell for in as little as 3 minutes with a no-obligation cash offer.
Estimated market value
$1,398,700
- Virginia
- Henrico County
- Henrico
- 23238
- 9812 Lake Meadow Pl
Nearby cities
Nearby neighborhoods
Nearby zip codes
Other Henrico Topics
