Skip main navigation
Off market
  • $3,851,100

    9812 Moon Valley Pl, Las Vegas, NV 89134

    5beds
    8,419sqft
    Single Family Residential
    Built in 2008
    0.53 Acres Lot
    $3,851,100 Zestimate®
    $457/sqft
    $6,851 Estimated rent

    Home value

    $3,851,100

    $3.47M - $4.31M

    $6,851/mo

    Zestimate® history
    Loading
    Loading...

    Owner options

    List your home for rent

    $6,851/mo

    Rent Zestimate®

    Find your next renter with Zillow Rental Manager. Plus, with online applications, you can quickly screen prospective tenants – for free.

    Learn more

    $6,851/mo

    Rent Zestimate®

    Refinance and save

    $18,332/mo

    Est. payment

    Refinancing to a lower rate could help reduce your monthly payments and save thousands over the life of the loan.

    See today's rates

    $18,332/mo

    Est. payment

    Explore your selling options

    Work with a Zillow partner agent

    Leverage their expertise and Zillow's premium Showcase listings to get your home seen by more buyers.

    Get started

    List with your own agent

    Get your home in front of millions of buyers by listing it on Zillow.

    Learn how to do it

    Sell it yourself

    Take full control of how buyers see your home on Zillow by listing For Sale by Owner (FSBO).

    List your home

    What's special

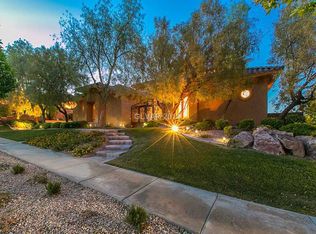
    Large yet cozy, this beautiful custom home has all the fine finishes needed to live luxuriously such as rustic stonework, elegant wrought iron, large chef's kitchen, home theatre/music room in the considerable basement, 2 family rooms, amazing master suite, hidden large playroom/storage room, a full home gym & suitcase closet.The backyard is an oasis of its own w/putting green.Perfect for entertaining. Home is built w/energy conservation in mind.

    This property is off market, which means it's not currently listed for sale or rent on Zillow. This may be different from what's available on other websites or public sources.
    Facts & features

    Interior

    Bedrooms & bathrooms
    • Bedrooms: 5
    • Bathrooms: 7
    • Full bathrooms: 3
    • 3/4 bathrooms: 3
    • 1/2 bathrooms: 1
    Heating
    • Forced air, Gas
    Cooling
    • Central
    Appliances
    • Included: Dryer, Microwave, Washer
    • Laundry: Laundry Closet, 1st Floor, 2nd Floor, Sink & Cabinets
    Features
    • Ceiling Fan(s), Central Vacuum
    • Flooring: Other, Carpet, Hardwood
    • Windows: Double Pane Windows, Drapes, Low Emissivity Windows, Window Coverings Partial
    • Basement: Finished
    • Has fireplace: Yes
    • Fireplace features: Gas, Family Room, See Through, Master Bath, Courtyard Patio
    Interior area
    • Total interior livable area: 8,419 sqft

    Property

    Parking
    • Total spaces: 4
    • Parking features: Garage - Attached
    Features
    • Patio & porch: Patio, Porch, Covered Patio
    • Exterior features: Stucco
    • Pool features: Heated, Salt Water, Inground-Private
    • Has spa: Yes
    • Spa features: Private
    • Fencing: Front Yard, Wrought Iron, Block
    • Has view: Yes
    • View description: City, Mountain
    Lot
    • Size: 0.53 Acres
    • Features: Landscaped, Drip Irrigation/Bubblers, 1/4 to 1 Acre, Front Lawn, Sprinkler Timer, Rear Lawn, Synthetic Grass, Front Sprinkler System
    Details
    • Parcel number: 13819220012
    • Zoning description: Single Family

    Construction

    Type & style
    • Home type: SingleFamily
    • Property subtype: Single Family Residential
    Materials
    • Frame
    • Roof: Tile
    Condition
    • Year built: 2008

    Utilities & green energy

    • Electric: 220 In Garage/Shop
    • Sewer: Public Sewer
    • Water: Public
    • Utilities for property: Underground Utilities, Above Ground Utilites

    Community & neighborhood

    Security
    • Security features: Gated with Guard, Security System Owned
    Location
    • Region: Las Vegas

    HOA & financial

    HOA
    • Has HOA: Yes
    • HOA fee: $478 monthly
    • Amenities included: Tennis Court(s), Basketball Court, Playground, CC&RS
    • Services included: Maintenance Grounds, Security, Management

    Other

    Other facts
    • Sewer: Public Sewer
    • WaterSource: Public
    • Flooring: Carpet, Hardwood, Other, Marble/Stone
    • Roof: Tile
    • InteriorFeatures: Ceiling Fan(s), Central Vacuum
    • GarageYN: true
    • Appliances: Gas Cooktop, Double Oven, Convection Oven, Microwave, Warming Drawer, Water Conditioner-Owned, Water Filtering System
    • SpaYN: true
    • ZoningDescription: Single Family
    • HeatingYN: true
    • CoolingYN: true
    • Heating: Natural Gas, Central, 2 or More Units
    • PatioAndPorchFeatures: Patio, Porch, Covered Patio
    • RoomsTotal: 12
    • FireplaceFeatures: Gas, Family Room, See Through, Master Bath, Courtyard Patio
    • AssociationFeeIncludes: Maintenance Grounds, Security, Management
    • CurrentFinancing: Conventional, Cash
    • WindowFeatures: Double Pane Windows, Drapes, Low Emissivity Windows, Window Coverings Partial
    • Utilities: Underground Utilities, Above Ground Utilites
    • ExteriorFeatures: Balcony, Built-in Barbecue, Courtyard, Back Yard Access
    • FireplacesTotal: 4
    • ElectricOnPropertyYN: True
    • PoolPrivateYN: True
    • DirectionFaces: South
    • BedroomsPossible: 6
    • SeniorCommunityYN: 0
    • CoveredSpaces: 4
    • PoolFeatures: Heated, Salt Water, Inground-Private
    • PublicSurveySection: 19
    • Cooling: Central Air, Electric
    • SpaFeatures: Private
    • AssociationAmenities: Tennis Court(s), Basketball Court, Playground, CC&RS
    • Basement: Basement
    • ParkingFeatures: Garage Door Opener, Finished Interior, Cabinets
    • Fencing: Front Yard, Wrought Iron, Block
    • SecurityFeatures: Gated with Guard, Security System Owned
    • LaundryFeatures: Laundry Closet, 1st Floor, 2nd Floor, Sink & Cabinets
    • MapCoordinate: A1
    • ConstructionMaterials: Drywall
    • LotFeatures: Landscaped, Drip Irrigation/Bubblers, 1/4 to 1 Acre, Front Lawn, Sprinkler Timer, Rear Lawn, Synthetic Grass, Front Sprinkler System
    • YearBuiltDetails: Resale
    • PublicSurveyTownship: 20
    • Inclusions: Dryer included, Washer Included
    • PublicSurveyRange: 60
    • CurrentUse: 110-Res-Sngl Fam
    • AssociationPhone: 702-737-8580
    • Electric: 220 In Garage/Shop
    • PropertySubType: Single Family Residential
    • MlsStatus: Active
    • AssociationName: 1st Serv Resid

    Price history

    DateEventPrice
    8/3/2020Sold$2,500,000-16.7%$297/sqft
    Source: LVR #2160864 Report a problem
    12/20/2019Price change$3,000,000-14.3%$356/sqft
    Source: Love Local Real Estate #2160864 Report a problem
    10/4/2019Listed for sale$3,500,000+40%$416/sqft
    Source: Love Local Real Estate #2160864 Report a problem
    1/9/2017Sold$2,500,000-8.3%$297/sqft
    Source: LVR #1841080 Report a problem
    5/19/2016Listed for sale$2,725,000$324/sqft
    Source: Shapiro & Sher Group #1841080 Report a problem
    5/11/2016Pending sale$2,725,000$324/sqft
    Source: Shapiro & Sher Group #1841080 Report a problem
    3/18/2016Price change$2,725,000-5.2%$324/sqft
    Source: Shapiro & Sher Group #1841080 Report a problem
    10/19/2015Listed for sale$2,875,000+271%$341/sqft
    Source: BHHS Nevada Properties #1582100 Report a problem
    7/11/2005Sold$775,000-3.5%$92/sqft
    Source: Public Record Report a problem
    4/25/2005Sold$803,000+14.9%$95/sqft
    Source: Public Record Report a problem
    6/15/2004Sold$699,000+42.7%$83/sqft
    Source: Public Record Report a problem
    3/5/2004Sold$490,000+28.9%$58/sqft
    Source: Public Record Report a problem
    5/10/2002Sold$380,000+38.2%$45/sqft
    Source: Public Record Report a problem
    9/29/2000Sold$275,000$33/sqft
    Source: Public Record Report a problem

    Public tax history

    YearProperty taxesTax assessment
    2026$22,195 +3%$1,145,415 -1%
    2025$21,548 +3%$1,157,551 +15.9%
    2024$20,921 +3%$998,642 +11.3%
    2023$20,312 +3%$897,301 +7.6%
    2022$19,720 +3%$834,287 -5%
    2021$19,145 +1.2%$878,329 +4.5%
    2020$18,912 +4.8%$840,819 +5.9%
    2019$18,046 +6.9%$794,023
    2018$16,880 $794,023 +1.4%
    2017$16,880 $782,869 +30.3%
    2016$16,880 +0.1%$601,039 +12.3%
    2015$16,855 +3%$535,113 +10.7%
    2014$16,363 $483,338
    2013-- $483,338 -8%
    2012-- $525,133 -21.9%
    2011-- $671,996 -9.7%
    2010-- $744,434 -19.3%
    2009-- $922,947

    Find assessor info on the county website

    Neighborhood: Summerlin North

    Nearby schools

    GreatSchools rating
    Schools provided by the listing agent
    • Elementary: Staton/ Ethel W
    • Middle: Rogich Sig
    • High: Palo Verde

    Source: The MLS. This data may not be complete. We recommend contacting the local school district to confirm school assignments for this home.

    Get a cash offer in 3 minutes
    Find out how much your home could sell for in as little as 3 minutes with a no-obligation cash offer.
    Estimated market value
    $3,851,100
    Get a cash offer in 3 minutes
    Find out how much your home could sell for in as little as 3 minutes with a no-obligation cash offer.
    Estimated market value
    $3,851,100