Your wait is over! Beautiful freshly painted home in a neutral color to match your decor to your taste. This gorgeous home is located in a cul-de-sac with a 1 car garage and landscaping in front and rear. Walk into the foyer that extends to the second floor with a balcony view. On the right side is a home office with a door for your privacy. On the left side a formal dining room with a decorative chandelier. Cozy family room with a gas fireplace for family and friends to gather around in. The kitchen boasts granite countertops with an eat in kitchen and recessed lighting. The family room leads out into a newly stained large screened porch to a fully fenced in wooded back yard. Upstairs is the vaulted ceiling primary bedroom with an attached updated bath and 4 generously sized bedrooms, a hallway bath and the laundry closet for your convenience. Storm doors in front and rear to let more light into this lovely home! New HVAC unit for 2nd floor, New Microwave, Brand new extended deck and Screened Porch 2025,made of TREX. Water Heater installed in 2019. Come see this home and claim it before someone else does. Active again for no fault of sellers. Buyer had buyer's remorse and decided to back out within 24 hours
Sold for $595,000
$595,000
9812 Olde Milbrooke Way, Glen Allen, VA 23060
3beds
2,441sqft
Single Family Residence
Built in 2010
0.26 Acres Lot
$597,600 Zestimate®
$244/sqft
$2,864 Estimated rent
Home value
$597,600
$550,000 - $645,000
$2,864/mo
Zestimate® history
Owner options
List your home for rent
$2,864/mo
Rent Zestimate®
Find your next renter with Zillow Rental Manager. Plus, with online applications, you can quickly screen prospective tenants – for free.
$2,864/mo
Rent Zestimate®
Refinance and save
$3,594/mo
Est. payment
Refinancing to a lower rate could help reduce your monthly payments and save thousands over the life of the loan.
$3,594/mo
Est. payment
Explore your selling options
Work with a Zillow partner agent
Leverage their expertise and Zillow's premium Showcase listings to get your home seen by more buyers.
Get startedList with your own agent
Get your home in front of millions of buyers by listing it on Zillow.
Learn how to do itSell it yourself
Take full control of how buyers see your home on Zillow by listing For Sale by Owner (FSBO).
List your homeWhat's special
Attached updated bathRecessed lightingKitchen boasts granite countertopsLocated in a cul-de-sacHallway bathVaulted ceiling primary bedroomEat in kitchen
Zillow last checked:
Listing updated:
Listed by:
Aekta Chawla 804-647-1175,
Zriliant
Bought with:
Cindy Bennett, 0225076268
Maison Real Estate Boutique
Source: CVRMLS,MLS#: 2605490 Originating MLS: Central Virginia Regional MLS
Originating MLS: Central Virginia Regional MLSFacts & features
Interior
Bedrooms & bathrooms
- Bedrooms: 3
- Bathrooms: 3
- Full bathrooms: 2
- 1/2 bathrooms: 1
Primary bedroom
- Description: Carpet
- Level: Second
- Dimensions: 0 x 0
Bedroom 2
- Description: Carpet
- Level: Second
- Dimensions: 0 x 0
Bedroom 3
- Description: Carpet
- Level: Second
- Dimensions: 0 x 0
Bedroom 4
- Description: Carpet
- Level: Second
- Dimensions: 0 x 0
Dining room
- Description: wood
- Level: First
- Dimensions: 0 x 0
Family room
- Description: Wood
- Level: First
- Dimensions: 0 x 0
Foyer
- Description: Wood
- Level: First
- Dimensions: 0 x 0
Other
- Description: Tub & Shower
- Level: Second
Half bath
- Level: First
Living room
- Description: Wood
- Level: First
- Dimensions: 0 x 0
Recreation
- Description: Carpet
- Level: Third
- Dimensions: 0 x 0
Heating
- Electric, Forced Air
Cooling
- Central Air
Appliances
- Included: Electric Water Heater
Features
- Has basement: No
- Attic: Finished
- Number of fireplaces: 1
- Fireplace features: Gas
Interior area
- Total interior livable area: 2,441 sqft
- Finished area above ground: 2,441
- Finished area below ground: 0
Property
Parking
- Total spaces: 1.5
- Parking features: Attached, Garage
- Attached garage spaces: 1.5
Features
- Levels: Two and One Half
- Stories: 2.5
- Patio & porch: Screened
- Pool features: None
- Fencing: Back Yard,Fenced
Lot
- Size: 0.26 Acres
Details
- Parcel number: 7557683268
- Zoning description: R3C
Construction
Type & style
- Home type: SingleFamily
- Architectural style: Two Story
- Property subtype: Single Family Residence
- Attached to another structure: Yes
Materials
- Drywall, Frame, Vinyl Siding
Condition
- Resale
- New construction: No
- Year built: 2010
Utilities & green energy
- Sewer: Public Sewer
- Water: Public
Community & HOA
Community
- Subdivision: Springfield Manor
Location
- Region: Glen Allen
Financial & listing details
- Price per square foot: $244/sqft
- Tax assessed value: $443,600
- Annual tax amount: $3,681
- Date on market: 4/5/2026
- Ownership: Individuals
- Ownership type: Sole Proprietor
Price history
| Date | Event | Price |
|---|---|---|
| 4/14/2026 | Sold | $595,000+2.6%$244/sqft |
Source:  CVRMLS #2605490 Report a problem CVRMLS #2605490 Report a problem | ||
| 3/22/2026 | Pending sale | $579,950$238/sqft |
Source: CVRMLS #2605490 Report a problem | ||
| 3/18/2026 | Listed for sale | $579,950$238/sqft |
Source: CVRMLS #2605490 Report a problem | ||
| 3/17/2026 | Pending sale | $579,950$238/sqft |
Source: CVRMLS #2605490 Report a problem | ||
| 3/13/2026 | Listed for sale | $579,950+103.5%$238/sqft |
Source: CVRMLS #2605490 Report a problem | ||
| 12/17/2010 | Sold | $285,000+208.1%$117/sqft |
Source: Public Record Report a problem | ||
| 6/11/2008 | Sold | $92,500$38/sqft |
Source: Public Record Report a problem | ||
Public tax history
| Year | Property taxes | Tax assessment |
|---|---|---|
| 2025 | $3,682 +4% | $443,600 +5.3% |
| 2024 | $3,539 +6.1% | $421,100 +7.3% |
| 2023 | $3,335 +11.8% | $392,300 +11.8% |
| 2022 | $2,982 +3.6% | $350,800 +6% |
| 2021 | $2,878 | $330,800 |
| 2020 | $2,878 | $330,800 |
| 2019 | $2,878 | $330,800 |
| 2018 | $2,878 +105.7% | $330,800 +2.8% |
| 2017 | $1,399 -48.9% | $321,700 +3.2% |
| 2016 | $2,741 +11% | $311,700 +3.7% |
| 2015 | $2,468 | $300,600 +6% |
| 2014 | $2,468 | $283,700 |
| 2013 | -- | $283,700 |
| 2012 | -- | $283,700 |
| 2011 | -- | $283,700 +215.2% |
| 2010 | -- | $90,000 |
| 2009 | -- | $90,000 |
| 2008 | -- | -- |
Find assessor info on the county website
Neighborhood: 23060
Nearby homes
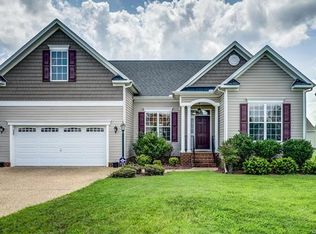
- $462,7003 bd2 ba1.7k sqft3909 Houze Ter, Glen Allen, VA 23060Off Market
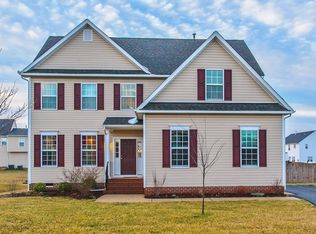
- $508,9004 bd2 ba2.1k sqft2221 Thomas Kenney Dr, Glen Allen, VA 23060Off Market
- $664,5005 bd3 ba3.3k sqft11505 Dublin Rd, Glen Allen, VA 23060Off Market
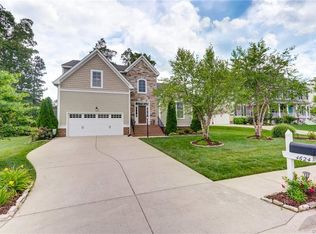
- $698,2005 bd5 ba3.2k sqft4624 Allenbend Rd, Glen Allen, VA 23060Off Market
- $469,0004 bd2 ba2k sqft2255 Thomas Kenney Dr, Glen Allen, VA 23060Off Market
- $584,9004 bd2 ba2.6k sqft11528 Oscar Pl, Glen Allen, VA 23060Off Market
- $592,9004 bd2 ba2.2k sqft4620 Allenbend Rd, Glen Allen, VA 23060Off Market
- $729,8004 bd3 ba3.7k sqft4408 Allenbend Rd, Glen Allen, VA 23060Off Market
- $677,9005 bd4 ba3.8k sqft4508 Allenbend Rd, Glen Allen, VA 23060Off Market
Nearby schools
GreatSchools rating
- 9/10Echo Lake Elementary SchoolGrades: PK-5Distance: 0.8 mi
- 5/10Hungary Creek Middle SchoolGrades: 6-8Distance: 0.3 mi
- 7/10Glen Allen High SchoolGrades: 9-12Distance: 0.4 mi
Schools provided by the listing agent
- Elementary: Echo Lake
- Middle: Holman
- High: Glen Allen
Source: CVRMLS. This data may not be complete. We recommend contacting the local school district to confirm school assignments for this home.
Get a cash offer in 3 minutes
Find out how much your home could sell for in as little as 3 minutes with a no-obligation cash offer.
Estimated market value
$597,600
Get a cash offer in 3 minutes
Find out how much your home could sell for in as little as 3 minutes with a no-obligation cash offer.
Estimated market value
$597,600
- Virginia
- Henrico County
- Glen Allen
- 23060
- 9812 Olde Milbrooke Way
Nearby cities
Nearby neighborhoods
Nearby zip codes
Other Glen Allen Topics
