Skip main navigation
Closed
  • Price Unknown

    9812 Southern Oak Way, Olive Branch, MS 38654

    4beds
    1,830sqft
    Residential, Single Family Residence
    Built in 2006
    5,662.8 Square Feet Lot
    $273,400 Zestimate®
    $--/sqft
    $1,898 Estimated rent

    Home value

    $273,400

    $260,000 - $287,000

    $1,898/mo

    Zestimate® history
    Loading
    Loading...

    Owner options

    List your home for rent

    $1,898/mo

    Rent Zestimate®

    Find your next renter with Zillow Rental Manager. Plus, with online applications, you can quickly screen prospective tenants – for free.

    Learn more

    $1,898/mo

    Rent Zestimate®

    Refinance and save

    $350/mo

    Est. payment

    Refinancing to a lower rate could help reduce your monthly payments and save thousands over the life of the loan.

    See today's rates

    $350/mo

    Est. payment

    Explore your selling options

    Work with a Zillow partner agent

    Leverage their expertise and Zillow's premium Showcase listings to get your home seen by more buyers.

    Get started

    List with your own agent

    Get your home in front of millions of buyers by listing it on Zillow.

    Learn how to do it

    Sell it yourself

    Take full control of how buyers see your home on Zillow by listing For Sale by Owner (FSBO).

    List your home

    What's special

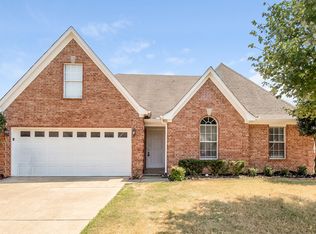
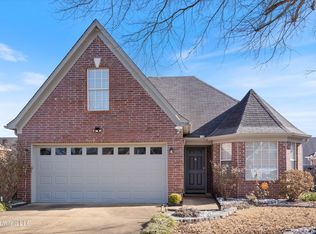
    Brick home offers beautiful wood floors with three bedrooms downstairs. The updated kitchen has plenty of counterspace. with stainless steel appliances, and a wine refrigerator and ceramic tile. The eat in kitchen area overlooks your spacious fenced backyard from the bay window.. Large primary bedroom has a salon bath. Separate Jacuzzi tub, and walk in shower. The Great room offers a corner gas fireplace. Upstairs is a huge room and closet. Two car garage.

    Zillow last checked:

    Listing updated:

    Listed by:

    Flash Gordon 901-351-5474,

    Crye-Leike Of MS-OB

    Bought with:

    Mike Anderson, B-17344

    Keller Williams Realty (BOF)

    Source: MLS United,MLS#: 4053341

    Facts & features

    Interior

    Bedrooms & bathrooms
    • Bedrooms: 4
    • Bathrooms: 2
    • Full bathrooms: 2
    Great room
    • Level: Main
    Heating
    • Central, Natural Gas
    Cooling
    • Ceiling Fan(s), Central Air, Electric, Gas
    Appliances
    • Included: Convection Oven, Dishwasher, Disposal, Electric Cooktop, Exhaust Fan, Free-Standing Electric Oven, Free-Standing Electric Range, Free-Standing Range, Microwave, Self Cleaning Oven, Stainless Steel Appliance(s), Wine Refrigerator
    • Laundry: In Kitchen, Lower Level
    Features
    • Ceiling Fan(s), Eat-in Kitchen, Entrance Foyer, Open Floorplan, Pantry, Primary Downstairs, Walk-In Closet(s)
    • Flooring: Carpet, Ceramic Tile, Hardwood
    • Doors: Dead Bolt Lock(s), Metal Insulated
    • Windows: Bay Window(s), Vinyl
    • Has fireplace: Yes
    • Fireplace features: Great Room
    Interior area
    • Total structure area: 1,830
    • Total interior livable area: 1,830 sqft

    Property

    Parking
    • Total spaces: 2
    • Parking features: Garage Door Opener, Concrete
    • Garage spaces: 2
    Features
    • Levels: One and One Half
    • Stories: 1
    • Patio & porch: Rear Porch
    • Exterior features: Private Entrance, Private Yard, Rain Gutters
    • Fencing: Back Yard,Wood,Full,Fenced
    Lot
    • Size: 5,662 sqft
    • Dimensions: 120 x 49
    • Features: City Lot, Front Yard, Landscaped, Level
    Details
    • Parcel number: 1068271000019100
    • Zoning description: Single Family Residence

    Construction

    Type & style
    • Home type: SingleFamily
    • Architectural style: Traditional
    • Property subtype: Residential, Single Family Residence
    Materials
    • Brick, Masonite
    • Foundation: Slab
    • Roof: Asphalt
    Condition
    • Updated/Remodeled
    • New construction: No
    • Year built: 2006

    Utilities & green energy

    • Sewer: Public Sewer
    • Water: Public
    • Utilities for property: Natural Gas Connected, Sewer Connected, Water Connected

    Community & neighborhood

    Security
    • Security features: Smoke Detector(s)
    Community
    • Community features: Playground
    Location
    • Region: Olive Branch
    • Subdivision: Alexander's Crossing

    HOA & financial

    HOA
    • Has HOA: Yes
    • HOA fee: $350 annually
    • Services included: Maintenance Grounds

    Price history

    DateEventPrice
    11/9/2025Listing removed$1,790$1/sqft
    Source: Zillow Rentals Report a problem
    11/7/2025Price change$1,790-3%$1/sqft
    Source: Zillow Rentals Report a problem
    11/2/2025Price change$1,845-2.9%$1/sqft
    Source: Zillow Rentals Report a problem
    10/28/2025Price change$1,900+3%$1/sqft
    Source: Zillow Rentals Report a problem
    10/25/2025Price change$1,845-0.8%$1/sqft
    Source: Zillow Rentals Report a problem
    10/24/2025Price change$1,860-1.1%$1/sqft
    Source: Zillow Rentals Report a problem
    10/16/2025Price change$1,880-2.1%$1/sqft
    Source: Zillow Rentals Report a problem
    9/16/2025Price change$1,920-1.5%$1/sqft
    Source: Zillow Rentals Report a problem
    9/11/2025Price change$1,950-1%$1/sqft
    Source: Zillow Rentals Report a problem
    9/9/2025Price change$1,970-1.3%$1/sqft
    Source: Zillow Rentals Report a problem
    9/6/2025Price change$1,995-1.7%$1/sqft
    Source: Zillow Rentals Report a problem
    9/1/2025Listed for rent$2,030+10%$1/sqft
    Source: Zillow Rentals Report a problem
    10/3/2023Listing removed--
    Source: Zillow Rentals Report a problem
    8/26/2023Price change$1,845-7.1%$1/sqft
    Source: Zillow Rentals Report a problem
    8/23/2023Price change$1,985+0.3%$1/sqft
    Source: Zillow Rentals Report a problem
    8/22/2023Price change$1,980-0.3%$1/sqft
    Source: Zillow Rentals Report a problem
    8/18/2023Listed for rent$1,985$1/sqft
    Source: Zillow Rentals Report a problem
    8/14/2023Sold--
    Source: MLS United #4053341 Report a problem
    7/19/2023Pending sale$250,000$137/sqft
    Source: MLS United #4053341 Report a problem
    7/17/2023Listed for sale$250,000$137/sqft
    Source: MLS United #4053341 Report a problem

    Public tax history

    YearProperty taxesTax assessment
    2025$2,822 +15.3%$24,368 +35.9%
    2024$2,447 +83.8%$17,931 +50%
    2023$1,331 $11,954
    2022$1,331 $11,954
    2021$1,331 +8.5%$11,954 +6.8%
    2020$1,228 $11,193
    2019$1,228 $11,193
    2018$1,228 +1.5%$11,193 +1.7%
    2017$1,209 $11,001
    2016$1,209 -19.9%$11,001 -43.6%
    2015$1,509 +21.1%$19,502 +73%
    2014$1,246 +3.8%$11,271
    2013$1,201 $11,271
    2010-- $11,271
    2009-- $11,271
    2008-- $11,271

    Find assessor info on the county website

    Neighborhood: 38654

    Nearby schools

    GreatSchools rating
    Schools provided by the listing agent
    • Elementary: Chickasaw
    • Middle: Olive Branch
    • High: Olive Branch

    Source: MLS United. This data may not be complete. We recommend contacting the local school district to confirm school assignments for this home.

    Sell for more on Zillow
    Get a Zillow Showcase℠ listing at no additional cost and you could sell for .
    $273,400
    2% more
    +$5,468
    With Zillow Showcase(estimated)
    $278,868