Skip main navigation
Off market
  • $688,800

    9812 Sunny Spg, Verona, WI 53593

    4beds
    3,273sqft
    Single Family Residence
    Built in 2018
    6,534 Square Feet Lot
    $688,800 Zestimate®
    $210/sqft
    $3,839 Estimated rent

    Home value

    $688,800

    $654,000 - $723,000

    $3,839/mo

    Zestimate® history
    Loading
    Loading...

    Owner options

    List your home for rent

    $3,839/mo

    Rent Zestimate®

    Find your next renter with Zillow Rental Manager. Plus, with online applications, you can quickly screen prospective tenants – for free.

    Learn more

    $3,839/mo

    Rent Zestimate®

    Refinance and save

    $3,762/mo

    Est. payment

    Refinancing to a lower rate could help reduce your monthly payments and save thousands over the life of the loan.

    See today's rates

    $3,762/mo

    Est. payment

    Explore your selling options

    Work with a Zillow partner agent

    Leverage their expertise and Zillow's premium Showcase listings to get your home seen by more buyers.

    Get started

    List with your own agent

    Get your home in front of millions of buyers by listing it on Zillow.

    Learn how to do it

    Sell it yourself

    Take full control of how buyers see your home on Zillow by listing For Sale by Owner (FSBO).

    List your home

    What's special

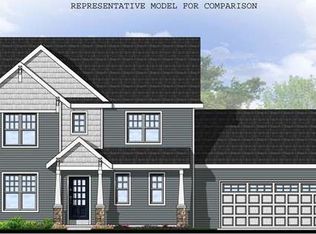
    Showings begin 03/12. LL room non-conforming -windows not egress. Come see this gorgeous colonial home nestled in the desirable 1000 Oaks neighborhood in Verona. Step out onto the back patio beneath the pergola and enjoy the privacy and additional green space in your well-maintained sod lawn. Stay in and relax in the warmth from the large living room fireplace on those chilly winter days. Whether it be the massive walk-in closet, spacious walk-in pantry, additional cabinetry in the living room, or bonus square footage in the garage; you will have plenty of storage space for everything! No detail has been overlooked in this home; including soundproofing between the basement, main, and upstairs living space, so working and learning from home can now be distraction-free.

    This property is off market, which means it's not currently listed for sale or rent on Zillow. This may be different from what's available on other websites or public sources.

    Zillow last checked:

    Listing updated:

    Listed by:

    Bespoke Real Estate Group,

    Real Broker

    Bought with:

    Pam Boersma, 75906-94

    Restaino & Associates

    Source: SCWMLS,MLS#: 1929164

    Facts & features

    Interior

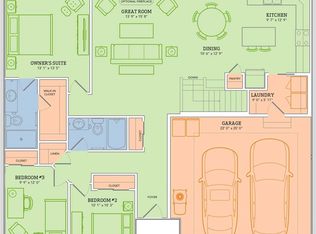
    Bedrooms & bathrooms
    • Bedrooms: 4
    • Bathrooms: 4
    • Full bathrooms: 3
    • 1/2 bathrooms: 1
    • Main level bathrooms: 1
    Primary bedroom
    • Level: Upper
    • Area: 234
    • Dimensions: 18 x 13
    Bedroom 2
    • Level: Upper
    • Area: 121
    • Dimensions: 11 x 11
    Bedroom 3
    • Level: Upper
    • Area: 121
    • Dimensions: 11 x 11
    Bedroom 4
    • Level: Lower
    • Area: 252
    • Dimensions: 18 x 14
    Dining room
    • Level: Main
    • Area: 140
    • Dimensions: 14 x 10
    Kitchen
    • Level: Main
    • Area: 154
    • Dimensions: 11 x 14
    Living room
    • Level: Main
    • Area: 252
    • Dimensions: 18 x 14
    Heating
    • Forced Air
    Cooling
    • Central Air
    Appliances
    • Laundry: Main Level
    Features
    • Den/Office, Foyer
    • Basement: Finished,Full
    • Has fireplace: No
    Interior area
    • Total structure area: 3,273
    • Total interior livable area: 3,273 sqft
    • Finished area above ground: 2,173

    Property

    Parking
    • Total spaces: 2
    • Parking features: 2 car
    • Garage spaces: 2
    • Has uncovered spaces: Yes
    Features
    • Levels: Two
    • Stories: 2
    Lot
    • Size: 6,534 sqft
    • Dimensions: 65X100
    Details
    • Parcel number: 070828305122
    • Zoning: Res

    Construction

    Type & style
    • Home type: SingleFamily
    • Architectural style: Colonial
    • Property subtype: Single Family Residence
    Materials
    • Vinyl Siding
    Condition
    • Year built: 2018
    Details
    • Builder name: Veridian Homes

    Utilities & green energy

    • Sewer: Public Sewer
    • Water: Public

    Community & neighborhood

    Location
    • Region: Verona
    • Subdivision: Thousand Oaks

    Other

    Other facts
    • Listing terms: Arms Length

    Price history

    DateEventPrice
    7/8/2022Sold$600,000+40.1%$183/sqft
    Source: SCWMLS #1929164 Report a problem
    12/11/2018Sold$428,369$131/sqft
    Source: SCWMLS #1846853 Report a problem

    Public tax history

    Tax history is unavailable.

    Neighborhood: Cardinal Glenn

    Nearby schools

    GreatSchools rating
    Schools provided by the listing agent
    • Elementary: Olson
    • Middle: Toki
    • High: Memorial
    • District: Madison

    Source: SCWMLS. This data may not be complete. We recommend contacting the local school district to confirm school assignments for this home.

    Get a cash offer in 3 minutes
    Find out how much your home could sell for in as little as 3 minutes with a no-obligation cash offer.
    Estimated market value
    $688,800
    Get a cash offer in 3 minutes
    Find out how much your home could sell for in as little as 3 minutes with a no-obligation cash offer.
    Estimated market value
    $688,800