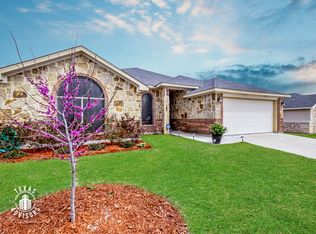
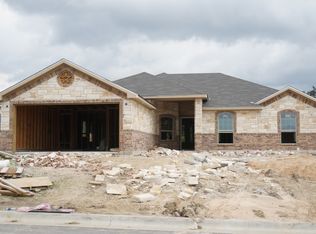
Photogenic! Any way you look at it, this attractive Tippit Homes built property is a contest winner!! Ideal location, great terms, a popular floorplan, & loads of upgrades are attention getters?! Curb appeal is derived from stately arched windows, raised portico, varied roof lines, & a unique stone & stucco combination. Regally tall front door opens into the foyer which leads to the Great Room where a native stone clad corner fireplace & raised, octagon tiered ceiling are focal points. Acid washed concrete flooring throughout the home creates an allergy friendly & low maintenance environment The eat-in style kitchen is designed for creative cooks: European-style, crisp white cabinetry, center island, ceramic tiled backsplash, granite topped counters, corner sink & windows, built-in microwave, plus pantry. Natural light flows through the bay window into the cheery dining area. Mastersuite presents raised, octagon tiered ceiling w/lighted fan & crown molding, & a nicely appointed bath w/Texas-sized walk-in shower enclosure adorned w/ornamental mosaic, huge walk-in closet, corner garden tub & separate cultured marble topped vanities w/dual sinks. The two minor bedrooms, situated in the opposite wing of the home for parental privacy, feature lighted ceiling fans & generous closet space. The 4th bedroom easily pulls double duty as an office/study. The main bath boasts cultured marble vanity top & tub surround. Interior utility room sports additional cabinet space, a window for natural illumination, & links to the double car sized garage, which is equipped w/fold-away attic stairs. Large covered patio & fully privacy fenced yard cater to year-round out-door enjoyment. A sprinkler system makes lawn maintenance a breeze! Builder assists with closing costs!!
This property is not currently displayed as for sale or rent on Zillow. This may be different from what's on other websites or public sources.