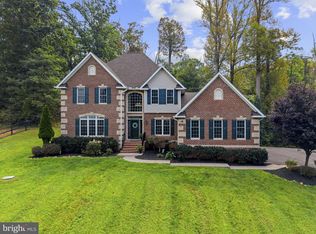
An extraordinary opportunity to own a beautifully appointed 2022 Colonial offering exceptional space, privacy, and resort-inspired outdoor living on nearly an acre in Warrenton. From the moment you arrive, this remarkable property showcases thoughtful design and extensive enhancements. The fully finished lower level provides incredible versatility, including a private in-law/guest suite with a separate entrance, bedroom, living area, and full bath, complemented by a spacious recreation and game room with wet bar and an additional full bath. Exceptional attention has been given to privacy and acoustics throughout the lower level. Sound-insulating materials have been installed throughout the basement ceiling, as well as along the walls separating the main lower-level living spaces from the private in-law suite. A dedicated office/music studio features sound-insulated walls, creating an ideal environment for working, recording, practicing music, studying, or enjoying hobbies without disturbing the rest of the home. The outdoor spaces are equally impressive. The fully fenced property is surrounded by a natural privacy screen of evergreen pine trees, creating a secluded and peaceful setting. The expansive backyard has been thoughtfully designed for both entertaining and relaxation, featuring a covered patio, fire pit gathering area, dedicated she shed and he shed, and beautifully landscaped grounds. Garden enthusiasts will appreciate the thoughtfully designed butterfly garden with winding concrete pathways and fruit trees, creating a charming garden retreat and inviting space to enjoy the outdoors. With three garages, there is exceptional flexibility for vehicles, storage, hobbies, or workshop space. The home's generous layout, private guest accommodations, extensive sound-insulated spaces, and beautifully designed outdoor areas make it equally suited for entertaining, multigenerational living, working from home, creative pursuits, or simply enjoying a peaceful private retreat. A truly distinctive Warrenton residence where thoughtful upgrades, versatile living spaces, exceptional privacy, and beautifully designed indoor and outdoor amenities come together to create an extraordinary home.
For sale
$1,499,000
9812 Thoroughbred Rd, Warrenton, VA 20187
7beds
4,215sqft
Single Family Residence
Built in 2022
0.99 Acres Lot
$1,164,000 Zestimate®
$356/sqft
$148/mo HOA
What's special
Fully finished lower levelBeautifully landscaped groundsPrivate guest accommodationsCovered patioFire pit gathering areaFully fenced propertyResort-inspired outdoor living
- 4 days
- 167
- 8
Zillow last checked:
Listing updated:
Listed by:
Denise Rodriguez 571-318-0078,
De Las Casas LLC 5713180078
Source: Bright MLS,MLS#: VAFQ2023582
Facts & features
Interior
Bedrooms & bathrooms
- Bedrooms: 7
- Bathrooms: 8
- Full bathrooms: 7
- 1/2 bathrooms: 1
- Main level bathrooms: 2
- Main level bedrooms: 1
Basement
- Area: 0
Heating
- Central, Propane
Cooling
- Central Air, Electric
Appliances
- Included: Gas Water Heater
Features
- Basement: Finished
- Has fireplace: No
Interior area
- Total structure area: 4,215
- Total interior livable area: 4,215 sqft
- Finished area above ground: 4,215
Property
Parking
- Total spaces: 3
- Parking features: Garage Faces Front, Garage Faces Side, Garage Door Opener, Inside Entrance, Detached, Driveway
- Garage spaces: 3
- Has uncovered spaces: Yes
Accessibility
- Accessibility features: Other
Features
- Levels: Three
- Stories: 3
- Pool features: Community
Lot
- Size: 0.99 Acres
Details
- Additional structures: Above Grade
- Parcel number: 7916101643
- Zoning: R1
- Special conditions: Standard
Construction
Type & style
- Home type: SingleFamily
- Architectural style: Colonial
- Property subtype: Single Family Residence
Materials
- Combination
- Foundation: Concrete Perimeter
Condition
- Excellent
- New construction: No
- Year built: 2022
Utilities & green energy
- Sewer: No Sewer System
- Water: Public
Community & HOA
Community
- Subdivision: Brookside
HOA
- Has HOA: Yes
- HOA fee: $444 quarterly
Location
- Region: Warrenton
Financial & listing details
- Price per square foot: $356/sqft
- Tax assessed value: $905,500
- Annual tax amount: $8,756
- Date on market: 9/10/2026
- Listing agreement: Exclusive Right To Sell
- Ownership: Fee Simple
Estimated market value
$1,164,000
$1.09M - $1.25M
$4,036/mo
Price history
| Date | Event | Price |
|---|---|---|
| 9/10/2026 | Listed for sale | $1,499,000+60.5%$356/sqft |
Source:  Bright MLS #VAFQ2023582 Report a problem Bright MLS #VAFQ2023582 Report a problem | ||
| 4/13/2022 | Sold | $934,095$222/sqft |
Source: Public Record Report a problem | ||
Public tax history
| Year | Property taxes | Tax assessment |
|---|---|---|
| 2025 | $8,756 +2.5% | $905,500 |
| 2024 | $8,539 +4.4% | $905,500 |
| 2023 | $8,177 +272% | $905,500 +272% |
| 2022 | $2,198 +76.9% | $243,400 +94.7% |
| 2021 | $1,243 | $125,000 |
| 2020 | -- | $125,000 |
| 2019 | -- | $125,000 |
Find assessor info on the county website
Monthly payment
Est. payment
Payment breakdown
Explore the cost of this home by adjusting the details. Changes won't be saved.Climate risks
Neighborhood: 20187
Nearby schools
Schools provided by the listing agent
- Middle: Auburn
- High: Kettle Run
- District: Fauquier County Public Schools
Source: Bright MLS. This data may not be complete. We recommend contacting the local school district to confirm school assignments for this home.
- $1,182,3005 bd4 ba4.7k sqft9800 Thoroughbred Rd, Warrenton, VA 20187Off Market
- $1,213,8004 bd5 ba5.2k sqft9831 Thoroughbred Rd, Warrenton, VA 20187Sold
- $1,212,4005 bd5 ba4.2k sqft9820 Thoroughbred Rd, Warrenton, VA 20187Off Market
- $1,252,0006 bd6 ba5.2k sqft9835 Thoroughbred Rd, Warrenton, VA 20187Sold
Similar homes
- $833,0006 bd2 ba2.5k sqft6425 Culver Dr, Warrenton, VA 20187For Sale
 MLS ID #VAFQ2023878, Krissy Cruse, Pearson Smith Realty, LLC. Bright MLS
 - $875,0005 bd4 ba4.4k sqft8091 Side Hill Dr, Warrenton, VA 20187For Sale
 MLS ID #VAFQ2023940, Phillip Brown, Real Broker, LLC. Bright MLS
 - $999,0004 bd4 ba5.3k sqft7054 Hi Rock Ridge Rd, Warrenton, VA 20187For Sale
 MLS ID #VAFQ2023876, Zach Gregor, Samson Properties. Bright MLS
 - $874,9004 bd5 ba3k sqft6743 Breezy Dr, Warrenton, VA 20187For Sale
 MLS ID #VAFQ2023972, Angela Smoot, Pearson Smith Realty LLC. Bright MLS
 - $800,0004 bd4 ba3.6k sqft6981 Wayland Dr, Warrenton, VA 20187For SaleMLS ID #VAFQ2023608, Lesley Salman, LPT Realty, LLC. Bright MLS
- $999,0005 bd4 ba4.2k sqft3097 Forestdale Dr, Warrenton, VA 20187For SaleMLS ID #VAFQ2023970, Steven Koleno, BEYCOME BROKERAGE REALTY LLC. Bright MLS
- $825,0004 bd4 ba3.3k sqft5975 Whippoorwill Dr, Warrenton, VA 20187For SaleMLS ID #VAFQ2023816, Garrett Howell, Pearson Smith Realty LLC. Bright MLS
- $859,0004 bd3 ba3.4k sqft6722 Eckert Ct, Warrenton, VA 20187For SaleMLS ID #VAFQ2023636, Julie Boes Knisely, Century 21 Redwood Realty. Bright MLS
- $799,9994 bd4 ba3.6k sqft5349 Christa Ct, Warrenton, VA 20187For SaleMLS ID #VAFQ2023770, Daniel Beaver, LPT Realty, LLC. Bright MLS
- $1,600,0006 bd3 ba2.8k sqft6416 Airlie Rd, Warrenton, VA 20187For SaleMLS ID #VAFQ2023484, Maria Azeneth Jaimes, Millennium Realty Group Inc.. Bright MLS
- $1,245,6155 bd5 ba3.1k sqftLOT 2 Albrecht Ln, Warrenton, VA 20187New ConstructionBright MLS
- $940,0005 bd4 ba4.4k sqft7189 Freemont Hill Ct, Warrenton, VA 20187For SaleMLS ID #VAFQ2023814, Donald Winland, LPT Realty, LLC. Bright MLS
- $1,208,2555 bd5 ba3.1k sqftLOT 4 Albrecht Ln, Warrenton, VA 20187New ConstructionBright MLS
- $1,250,0004 bd3 ba3.8k sqft7099 Glen Curtiss Ln, Warrenton, VA 20187For SaleMLS ID #VAFQ2023502, Danny Humphreys, Real Broker, LLC. Bright MLS
- $899,9005 bd5 ba4.2k sqft5290 Hillside Dr, Warrenton, VA 20187For SaleMLS ID #VAFQ2023262, Vanessa Gregg, Pearson Smith Realty, LLC. Bright MLS
- $1,175,0005 bd5 ba6.1k sqft7185 Evan Ct, Warrenton, VA 20187For SaleMLS ID #VAFQ2023064, Stacy Martin, Keller Williams Realty/Lee Beaver & Assoc.. Bright MLS
- $839,9994 bd4 ba3.4k sqft7067 Kelly Rd, Warrenton, VA 20187For SaleMLS ID #VAFQ2023528, Cherie Beatty, Weichert, REALTORS. Bright MLS
- $925,0008 bd5 ba3.4k sqft5327 Lee Hwy, Warrenton, VA 20187For SaleMLS ID #VAFQ2023784, Devin McElfish, LPT Realty, LLC. Bright MLS
- $1,299,0004 bd5 ba4.6k sqft13188 Piedmont Vista Dr, Haymarket, VA 20169For SaleMLS ID #VAPW2129762, Aaron Scruggs, Washington Fine Properties, LLC. Bright MLS
- $1,300,0005 bd5 ba5.4k sqft5404 Emmys Mill Ct, Haymarket, VA 20169For SaleMLS ID #VAPW2128714, Kim Ramos, Keller Williams Realty. Bright MLS
