Skip main navigation
Off market
  • $235,600

    9812 Valley Fair Way, Louisville, KY 40272

    3beds
    1,119sqft
    SingleFamily
    Built in 1963
    9,583 Square Feet Lot
    $235,600 Zestimate®
    $211/sqft
    $1,536 Estimated rent

    Home value

    $235,600

    $224,000 - $247,000

    $1,536/mo

    Zestimate® history
    Loading
    Loading...

    Owner options

    List your home for rent

    $1,536/mo

    Rent Zestimate®

    Find your next renter with Zillow Rental Manager. Plus, with online applications, you can quickly screen prospective tenants – for free.

    Learn more

    $1,536/mo

    Rent Zestimate®

    Refinance and save

    $1,579/mo

    Est. payment

    Refinancing to a lower rate could help reduce your monthly payments and save thousands over the life of the loan.

    See today's rates

    $1,579/mo

    Est. payment

    Explore your selling options

    Work with a Zillow partner agent

    Leverage their expertise and Zillow's premium Showcase listings to get your home seen by more buyers.

    Get started

    List with your own agent

    Get your home in front of millions of buyers by listing it on Zillow.

    Learn how to do it

    Sell it yourself

    Take full control of how buyers see your home on Zillow by listing For Sale by Owner (FSBO).

    List your home

    What's special

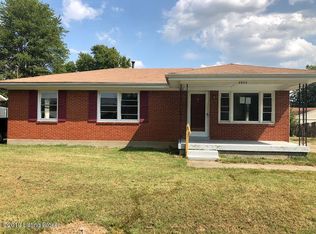
    Everything you need is captured inside this all brick ranch style home offering 3-4 bedrooms and 1.5 baths with a partially finished basement. The main floor offers new flooring in the kitchen, dining area, living room and hallway. Natural wood flooring is in the bedrooms with ceramic tile in the bathrooms. The master bedroom is situated on the main floor and just short steps away to the half bath with natural wood bead board walls and ceramic tile. The other two bedrooms are of adequate size and just off the hallway from the featured full bath. Don't judge the size of this home from the road. A large living room is in the basement of this home along with an additional room currently used as a bedroom with a large walkin closet. Next to the basement living room has another room that could be used as an office, play room for the kiddos or exercise area. The doublewide driveway leads to the 2.5 car garage to store your boat, jet skis, four wheeler and vehicles. No need to worry about the A/C and furnace.....all brand new and installed June 2020. Roof is just 4 years old. A covered porch with sliding glass doors leads to the dining area or to the covered deck. This home is move in ready and just minutes away to shopping, churches and schools. Make an appointment today to come and see the pride of ownership throughout this lovely home!

    This property is off market, which means it's not currently listed for sale or rent on Zillow. This may be different from what's available on other websites or public sources.

    Facts & features

    Interior

    Bedrooms & bathrooms
    • Bedrooms: 3
    • Bathrooms: 2
    • Full bathrooms: 1
    • 1/2 bathrooms: 1
    Heating
    • Forced air, Gas
    Cooling
    • Central
    Features
    • Flooring: Other
    • Basement: Finished
    Interior area
    • Total interior livable area: 1,119 sqft
    • Finished area below ground: 700.00

    Property

    Parking
    • Total spaces: 2
    • Parking features: Garage - Detached
    • Details: Driveway
    Features
    • Patio & porch: Deck
    • Exterior features: Wood, Brick
    Lot
    • Size: 9,583 Square Feet
    • Features: Level
    • Topography: Level
    Details
    • Additional structures: Garage(s)
    • Parcel number: 25125800880088
    • Wooded area: 0

    Construction

    Type & style
    • Home type: SingleFamily
    • Architectural style: Ranch
    Materials
    • Wood
    • Roof: Other
    Condition
    • Year built: 1963

    Utilities & green energy

    • Gas: Fuel:Natural
    • Sewer: Public Sewer
    • Water: Public
    • Utilities for property: Natural Gas Connected, Water Connected, Sewer Connected

    Community & HOA

    Location
    • Region: Louisville

    Financial & listing details

    • Price per square foot: $211/sqft
    • Tax assessed value: $164,630
    • Annual tax amount: $1,918

    Price history

    DateEventPrice
    7/21/2020Sold$159,900$143/sqft
    Source: Metro Search Inc. LLC DBA Apex MLS #1562397 Report a problem
    6/19/2020Listed for sale$159,900+4.6%$143/sqft
    Source: Robinson Realty Services, LLC #1562397 Report a problem
    5/24/2019Listing removed$152,900$137/sqft
    Source: May Team REALTORS #1532604 Report a problem
    5/21/2019Listed for sale$152,900+14.1%$137/sqft
    Source: May Team REALTORS #1532604 Report a problem
    3/11/2016Sold$134,000+2.7%$120/sqft
    Source: Metro Search Inc. LLC DBA Apex MLS #1433042 Report a problem
    7/6/2007Sold$130,500$117/sqft
    Source: Public Record Report a problem

    Public tax history

    YearProperty taxesTax assessment
    2024$1,918 -2.8%$164,630
    2023$1,972 +2.6%$164,630 +3%
    2022$1,922 -6.6%$159,900
    2021$2,057 +32.8%$159,900 +19.5%
    2020$1,549 $133,850
    2019$1,549 +3.1%$133,850 -0.1%
    2018$1,501 $134,000
    2017$1,501 +20.2%$134,000 +7.3%
    2013$1,249 $124,930
    2011$1,249 -4.3%$124,930 -4.3%
    2010$1,305 $130,500
    2009$1,305 $130,500 +24.9%
    2007-- $104,510
    2006-- $104,510
    2005-- $104,510 +7.2%
    2004-- $97,470
    Find assessor info on the county website

    Neighborhood: Pleasure Ridge Park

    Nearby schools

    GreatSchools rating
    Get pre-qualified for a loan
    At Zillow Home Loans, we can pre-qualify you in as little as 5 minutes with no impact to your credit score.

    An equal housing lender. NMLS #10287.

    Sell for more on Zillow
    Get a Zillow Showcase℠ listing at no additional cost and you could sell for .
    $235,600
    2% more
    +$4,712
    With Zillow Showcase(estimated)
    $240,312
