Your Coastal Retreat! Live your dream life in this stunning 3-bedroom, 2-bath home in the premier community of Emerald Coast Estates, just moments from the breathtaking southern Oregon coastline. This gated community in Brookings Harbor perfectly balances comfort, convenience, and natural beauty. You'll find it here whether you seek a peaceful retreat or an active lifestyle! Community Amenities: Emerald Coast Estates is designed for active seniors who enjoy relaxation and recreation. Residents can access beautifully landscaped walking trails, peaceful waterways, a serene koi pond, and raised garden boxes. RV/boat storage is available for your outdoor adventures. The vibrant clubhouse is the social hub for potlucks, movie nights, and game-day gatherings. Stay fit and entertained with a saltwater pool, fitness center, library, and BBQ facilities on the expansive deck. Plus, with professional yard maintenance, you’ll have more time to explore the nearby beaches, go crabbing, ocean fishing, or enjoy the famous salmon runs. The Home: Built-in 2016, this meticulously maintained home boasts High-quality finishes, Upgraded cabinets, stainless steel appliances, and a spacious open floor plan. Chef’s kitchen: Gas range, bar seating, roomy pantry, and an appliance closet for added storage.Primary suite retreat: Walk-in shower, double sinks, built-in storage, and a private covered deck with a hot tub. Other highlights include New maintenance-free vinyl railing and composite decking. Double car garage with abundant storage and a workbench. High-speed fiber optic internet and satellite TV hookups. Just minutes from Sporthaven Beach and the Port of Brookings Harbor, enjoy picturesque views of fishing boats and leisure vessels. Explore nearby state parks, relax on sandy beaches, or hike the stunning redwoods while enjoying a mild coastal climate and proximity to nature and community amenities, making this the perfect place to call home. Ask to see the 3D tour!
Sold
$379,500
98126 W Benham Ln, Brookings, OR 97415
3beds
1,826sqft
Residential, Manufactured Home
Built in 2016
-- sqft lot
$220,600 Zestimate®
$208/sqft
$1,973 Estimated rent
Home value
$220,600
$210,000 - $232,000
$1,973/mo
Zestimate® history
Owner options
List your home for rent
$1,973/mo
Rent Zestimate®
Find your next renter with Zillow Rental Manager. Plus, with online applications, you can quickly screen prospective tenants – for free.
$1,973/mo
Rent Zestimate®
Refinance and save
$3,314/mo
Est. payment
Refinancing to a lower rate could help reduce your monthly payments and save thousands over the life of the loan.
$3,314/mo
Est. payment
Explore your selling options
Work with a Zillow partner agent
Leverage their expertise and Zillow's premium Showcase listings to get your home seen by more buyers.
Get startedList with your own agent
Get your home in front of millions of buyers by listing it on Zillow.
Learn how to do itSell it yourself
Take full control of how buyers see your home on Zillow by listing For Sale by Owner (FSBO).
List your homeWhat's special
Zillow last checked:
Listing updated:
Listed by:
Jude Hodge 541-412-9535,
RE/MAX Coast and Country
Bought with:
Lindsay Coatney, 201221126
RE/MAX Coast and Country
Source: RMLS (OR),MLS#: 353105837
Facts & features
Interior
Bedrooms & bathrooms
- Bedrooms: 3
- Bathrooms: 2
- Full bathrooms: 2
- Main level bathrooms: 2
Rooms
- Room types: Laundry, Bedroom 2, Bedroom 3, Dining Room, Family Room, Kitchen, Living Room, Primary Bedroom
Primary bedroom
- Features: Deck, Exterior Entry, Double Closet, Double Sinks, Ensuite, Granite, High Ceilings, Jetted Tub, Vaulted Ceiling, Walkin Closet, Walkin Shower
- Level: Main
Bedroom 2
- Features: Builtin Features, Closet, High Ceilings, Vaulted Ceiling
- Level: Main
Bedroom 3
- Features: Closet, High Ceilings, Vaulted Ceiling
- Level: Main
Dining room
- Features: Vaulted Ceiling
- Level: Main
Kitchen
- Features: Builtin Features, Dishwasher, Eat Bar, Gas Appliances, Island, Microwave, Pantry, Free Standing Range, Free Standing Refrigerator, Granite, High Ceilings
- Level: Main
Living room
- Features: Deck, Exterior Entry, Fireplace, Sliding Doors, Vaulted Ceiling
- Level: Main
Heating
- Heat Pump, Fireplace(s)
Cooling
- Heat Pump
Appliances
- Included: Dishwasher, Disposal, Free-Standing Gas Range, Free-Standing Refrigerator, Gas Appliances, Microwave, Plumbed For Ice Maker, Stainless Steel Appliance(s), Free-Standing Range, Electric Water Heater
- Laundry: Laundry Room
Features
- Granite, High Ceilings, Vaulted Ceiling(s), Sink, Walkin Shower, Built-in Features, Closet, Eat Bar, Kitchen Island, Pantry, Double Closet, Double Vanity, Walk-In Closet(s), Tile
- Doors: Sliding Doors
- Windows: Double Pane Windows, Vinyl Frames
- Basement: Crawl Space
- Number of fireplaces: 1
- Fireplace features: Gas
Interior area
- Total structure area: 1,826
- Total interior livable area: 1,826 sqft
Property
Parking
- Total spaces: 2
- Parking features: Driveway, On Street, Garage Door Opener, Attached
- Attached garage spaces: 2
- Has uncovered spaces: Yes
Accessibility
- Accessibility features: Accessible Doors, Accessible Hallway, Garage On Main, Main Floor Bedroom Bath, Minimal Steps, Natural Lighting, One Level, Utility Room On Main, Walkin Shower, Accessibility
Features
- Levels: One
- Stories: 1
- Patio & porch: Covered Deck, Deck, Porch
- Exterior features: Yard, Exterior Entry
- Has spa: Yes
- Spa features: Bath
- Fencing: Fenced
- Has view: Yes
- View description: Mountain(s), Territorial
Lot
- Features: Cleared, Cul-De-Sac, Level, Sprinkler, SqFt 0K to 2999
Details
- Parcel number: M38517
- On leased land: Yes
- Lease amount: $1,095
- Land lease expiration date: 1768953600000
Construction
Type & style
- Home type: MobileManufactured
- Property subtype: Residential, Manufactured Home
Materials
- Cement Siding
- Foundation: Concrete Perimeter
- Roof: Composition
Condition
- Resale
- New construction: No
- Year built: 2016
Utilities & green energy
- Gas: Propane
- Sewer: Public Sewer
- Water: Public
- Utilities for property: Cable Connected
Community & HOA
Community
- Security: Entry, Security Gate, Sidewalk
- Senior community: Yes
HOA
- Has HOA: No
- Amenities included: Commons, Front Yard Landscaping, Gated, Maintenance Grounds, Management, Meeting Room, Pool, Road Maintenance
- HOA fee: $1,095 monthly
Location
- Region: Brookings
Financial & listing details
- Price per square foot: $208/sqft
- Tax assessed value: $244,050
- Annual tax amount: $1,306
- Date on market: 1/21/2025
- Cumulative days on market: 9 days
- Listing terms: Cash
- Road surface type: Paved
- Body type: Triple Wide
Price history
| Date | Event | Price |
|---|---|---|
| 2/28/2025 | Sold | $379,500-2.4%$208/sqft |
Source:  RMLS (OR) #353105837 Report a problem RMLS (OR) #353105837 Report a problem | ||
| 1/31/2025 | Pending sale | $389,000$213/sqft |
Source: RMLS (OR) #353105837 Report a problem | ||
| 1/22/2025 | Listed for sale | $389,000+18.6%$213/sqft |
Source: RMLS (OR) #353105837 Report a problem | ||
| 8/18/2023 | Sold | $328,000$180/sqft |
Source: RMLS (OR) #23278882 Report a problem | ||
| 7/2/2023 | Pending sale | $328,000$180/sqft |
Source: RMLS (OR) #23278882 Report a problem | ||
| 6/16/2023 | Listed for sale | $328,000-2.1%$180/sqft |
Source: RMLS (OR) #23278882 Report a problem | ||
| 5/9/2022 | Listing removed | -- |
Source:  My State MLS Report a problem My State MLS Report a problem | ||
| 5/7/2022 | Listed for sale | $335,000+59.9%$183/sqft |
Source: My State MLS #11074599 Report a problem | ||
| 3/24/2021 | Listing removed | -- |
Source: Owner Report a problem | ||
| 7/1/2019 | Sold | $209,500-13.7%$115/sqft |
Source: RMLS (OR) #19182307 Report a problem | ||
| 3/29/2019 | Listing removed | $242,800$133/sqft |
Source: Owner Report a problem | ||
| 2/10/2019 | Pending sale | $242,800$133/sqft |
Source: Owner Report a problem | ||
| 1/15/2019 | Listed for sale | $242,800$133/sqft |
Source: Owner Report a problem | ||
Public tax history
| Year | Property taxes | Tax assessment |
|---|---|---|
| 2025 | $397 +3% | $66,950 +3% |
| 2024 | $385 +3% | $65,000 +3% |
| 2023 | $374 +3% | $63,110 +3% |
| 2022 | $363 +3% | $61,280 +3% |
| 2021 | $352 -6.4% | $59,500 |
| 2020 | $377 +12.4% | $59,500 +3% |
| 2019 | $335 -76.1% | $57,770 -72.5% |
| 2018 | $1,405 | $210,350 |
| 2017 | $1,405 +6.6% | $210,350 +3% |
| 2016 | $1,318 | $204,230 +3% |
| 2015 | $1,318 | $198,290 +6.1% |
| 2014 | $1,318 +15.7% | $186,920 +9.3% |
| 2013 | $1,139 -8.4% | $171,020 -5.8% |
| 2011 | $1,243 | $181,480 +69.9% |
| 2010 | -- | $106,810 |
Find assessor info on the county website
Neighborhood: 97415
Nearby homes
- $219,0003 bd2 ba1.7k sqft98126 W Benham Ln SPACE 7, Brookings, OR 97415For Sale

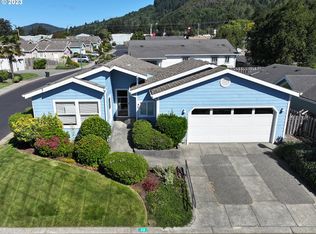
- $290,0003 bd2 ba1.4k sqft98126 W Benham Ln SPACE 32, Brookings, OR 97415Sold
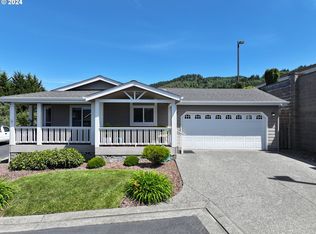
- $280,0003 bd2 ba1.3k sqft98126 W Benham Ln SPACE 39, Brookings, OR 97415Sold
- $190,1803 bd2 ba1.8k sqft98126 W Benham Ln SPACE 6, Brookings, OR 97415Off Market
- $194,2603 bd2 ba1.7k sqft98126 W Benham Ln SPACE 48, Brookings, OR 97415Off Market
- $188,8103 bd1 ba1.8k sqft98126 W Benham Ln SPACE 51, Brookings, OR 97415Off Market
- $200,8203 bd2 ba1.7k sqft98126 W Benham Ln SPACE 47, Brookings, OR 97415Off Market
- $197,350-- bd2 ba1.7k sqft98126 W Benham Ln SPACE 17, Brookings, OR 97415Off Market
Nearby schools
GreatSchools rating
- 5/10Kalmiopsis Elementary SchoolGrades: K-5Distance: 2 mi
- 5/10Azalea Middle SchoolGrades: 6-8Distance: 1.8 mi
- 4/10Brookings-Harbor High SchoolGrades: 9-12Distance: 1.8 mi
Schools provided by the listing agent
- Elementary: Kalmiopsis
- Middle: Azalea
- High: Brookings-Harbr
Source: RMLS (OR). This data may not be complete. We recommend contacting the local school district to confirm school assignments for this home.
- Oregon
- Curry County
- Brookings
- 97415
- 98126 W Benham Ln
Nearby cities
Nearby zip codes
Other Brookings Topics
