Skip main navigation
Sold
  • $238,000

    98126 W Benham Ln Space 14, Brookings, OR 97415

    3beds
    1,599sqft
    Residential, Manufactured Home
    Built in 2004
    -- sqft lot
    $239,500 Zestimate®
    $149/sqft
    $1,781 Estimated rent

    Home value

    $239,500

    Estimated sales range

    Not available

    $1,781/mo

    Zestimate® history
    Loading
    Loading...

    Owner options

    List your home for rent

    $1,781/mo

    Rent Zestimate®

    Find your next renter with Zillow Rental Manager. Plus, with online applications, you can quickly screen prospective tenants – for free.

    Learn more

    $1,781/mo

    Rent Zestimate®

    Refinance and save

    $1,493/mo

    Est. payment

    Refinancing to a lower rate could help reduce your monthly payments and save thousands over the life of the loan.

    See today's rates

    $1,493/mo

    Est. payment

    Explore your selling options

    Work with a Zillow partner agent

    Leverage their expertise and Zillow's premium Showcase listings to get your home seen by more buyers.

    Get started

    List with your own agent

    Get your home in front of millions of buyers by listing it on Zillow.

    Learn how to do it

    Sell it yourself

    Take full control of how buyers see your home on Zillow by listing For Sale by Owner (FSBO).

    List your home

    What's special

    Peaceful koi pondSucculent gardenFully landscaped backyardOversized en-suite bathroomMeandering streamsWalk-in showerLarge picture windows
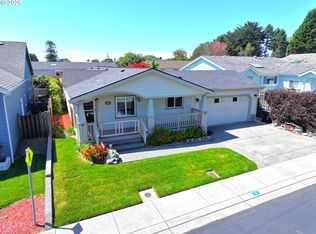
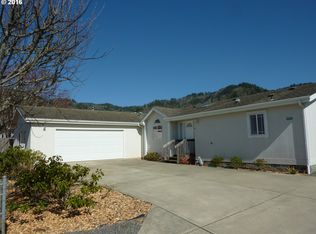
    Enjoy carefree living in this well-maintained home in the private gated community of Emerald Coast Estates in beautiful Brookings, Oregon. Enjoy a bright open floorplan with vaulted ceilings and large picture windows. A gourmet kitchen offers a large bar top island, solid surface countertops, ample cabinet space and a skylight that brightens the room. Built in 2004, the 3 bed/2 bath home is 1599 SF and has brand new bamboo installed in the living room, kitchen, and dining room; carpet in the bedrooms. The primary bedroom, on one side of the home, has a walk-in closet and oversized en-suite bathroom with double vanities, soaking tub, and walk-in shower. Two more bedrooms share a full bathroom. Beautiful back covered patio is accessed from the dining room and leads out to a fully landscaped backyard with abundant color, a vibrant lemon tree, and succulent garden. The attached two car garage provides indoor parking and plenty of storage. Designed specifically for those 55+, the community offers a lifestyle for the active or for those desiring a quiet place to call home. Available to the residents and their guests is an indoor heated saline swimming pool, exercise room, generous clubhouse with full kitchen, dining room, outdoor deck with BBQ and plenty of room for gatherings, inside or out. Enjoy the cozy sitting area by the fireplace with a book or movie from the library, or partake in one of the many scheduled events throughout the month. For the nature lover, enjoy acres of lush, manicured landscaping with walking paths, meandering streams and a peaceful Koi Pond. And for the gardener, a community garden is available for residents to share. Monthly dues of $1,295 include all these amenities, space rent, front yard landscaping and sewer. RV parking/storage in the community is available for an additional $100 per month. Just minutes to the many beaches, restaurants and shopping. Call today to schedule a private viewing of this move-in ready home & fantastic community!

    Zillow last checked:

    Listing updated:

    Listed by:

    Jill Lange jilll@thelangeteam.com,

    South Coast Real Estate Company,

    Michael Lange 541-254-4088,

    South Coast Real Estate Company

    Bought with:

    Sarah Pettinger, 871000111

    Blue Fin Realty, LLC

    Source: RMLS (OR),MLS#: 24296658MLS Logo

    Facts & features

    Interior

    Bedrooms & bathrooms
    • Bedrooms: 3
    • Bathrooms: 2
    • Full bathrooms: 2
    • Main level bathrooms: 2
    Rooms
    • Room types: Laundry, Bedroom 2, Bedroom 3, Dining Room, Family Room, Kitchen, Living Room, Primary Bedroom
    Primary bedroom
    • Features: Bathroom, Vaulted Ceiling, Walkin Closet, Wallto Wall Carpet
    • Level: Main
    • Area: 180
    • Dimensions: 12 x 15
    Bedroom 2
    • Features: Closet, Vaulted Ceiling, Wallto Wall Carpet
    • Level: Main
    • Area: 156
    • Dimensions: 12 x 13
    Bedroom 3
    • Features: Closet, Vaulted Ceiling, Wallto Wall Carpet
    • Level: Main
    • Area: 130
    • Dimensions: 13 x 10
    Primary bathroom
    • Features: Vinyl Floor, Wallto Wall Carpet
    • Level: Main
    • Area: 180
    • Dimensions: 12 x 15
    Dining room
    • Features: Exterior Entry, Patio, Bamboo Floor, Vaulted Ceiling
    • Level: Main
    • Area: 130
    • Dimensions: 13 x 10
    Kitchen
    • Features: Dishwasher, Disposal, Eat Bar, Island, Microwave, Skylight, Bamboo Floor, Free Standing Range, Free Standing Refrigerator, Vaulted Ceiling
    • Level: Main
    • Area: 169
    • Width: 13
    Living room
    • Features: Bamboo Floor, Vaulted Ceiling
    • Level: Main
    • Area: 308
    • Dimensions: 14 x 22
    Heating
    • Heat Pump
    Cooling
    • Heat Pump
    Appliances
    • Included: Dishwasher, Disposal, ENERGY STAR Qualified Appliances, Free-Standing Range, Microwave, Plumbed For Ice Maker, Free-Standing Refrigerator, Electric Water Heater
    • Laundry: Laundry Room
    Features
    • High Speed Internet, Soaking Tub, Vaulted Ceiling(s), Closet, Double Vanity, Sink, Walkin Shower, Eat Bar, Kitchen Island, Bathroom, Walk-In Closet(s)
    • Flooring: Bamboo, Vinyl, Wall to Wall Carpet
    • Windows: Double Pane Windows, Vinyl Frames, Skylight(s)
    • Basement: Crawl Space
    Interior area
    • Total structure area: 1,599
    • Total interior livable area: 1,599 sqft

    Property

    Parking
    • Total spaces: 2
    • Parking features: Driveway, RV Access/Parking, Garage Door Opener, Attached
    • Attached garage spaces: 2
    • Has uncovered spaces: Yes
    Accessibility
    • Accessibility features: Accessible Doors, Accessible Full Bath, Accessible Hallway, Garage On Main, Main Floor Bedroom Bath, Minimal Steps, One Level, Parking, Utility Room On Main, Walkin Shower, Accessibility
    Features
    • Levels: One
    • Stories: 1
    • Patio & porch: Covered Patio, Porch, Patio
    • Exterior features: Yard, Exterior Entry
    • Fencing: Fenced
    • Has view: Yes
    • View description: Mountain(s), Territorial
    • Park: Emerald Coast Estates
    Lot
    • Features: Commons, Gated, Level, Sprinkler, SqFt 0K to 2999
    Details
    • Additional structures: RVParking, ToolShed
    • Parcel number: M35560
    • On leased land: Yes
    • Lease amount: $1,295
    • Land lease expiration date: 3944678400000

    Construction

    Type & style
    • Home type: MobileManufactured
    • Property subtype: Residential, Manufactured Home
    Materials
    • Cement Siding, Lap Siding
    • Foundation: Block, Pillar/Post/Pier
    • Roof: Composition
    Condition
    • Resale
    • New construction: No
    • Year built: 2004

    Utilities & green energy

    • Sewer: Public Sewer
    • Water: Public
    • Utilities for property: Cable Connected

    Community & HOA

    Community
    • Security: Security Gate, Sidewalk, Fire Sprinkler System
    • Senior community: Yes
    • Subdivision: Emerald Coast Estates
    HOA
    • Has HOA: No
    • Amenities included: Commons, Front Yard Landscaping, Gated, Gym, Library, Maintenance Grounds, Meeting Room, Party Room, Pool, Recreation Facilities, Road Maintenance, Sewer, Weight Room
    Location
    • Region: Brookings

    Financial & listing details

    • Price per square foot: $149/sqft
    • Tax assessed value: $318,740
    • Annual tax amount: $1,063
    • Date on market: 11/20/2024
    • Cumulative days on market: 380 days
    • Listing terms: Cash,Conventional
    • Road surface type: Paved

    Price history

    DateEventPrice
    12/26/2025Sold$238,000-4.8%$149/sqft
    Source: RMLS (OR) #24296658 Report a problem
    12/6/2025Pending sale$250,000$156/sqft
    Source: RMLS (OR) #24296658 Report a problem
    10/31/2025Price change$250,000-3.7%$156/sqft
    Source: RMLS (OR) #24296658 Report a problem
    9/26/2025Price change$259,500-2.1%$162/sqft
    Source: RMLS (OR) #24296658 Report a problem
    8/12/2025Price change$265,000-1.9%$166/sqft
    Source: RMLS (OR) #24296658 Report a problem
    7/24/2025Price change$270,000-1.8%$169/sqft
    Source: RMLS (OR) #24296658 Report a problem
    7/15/2025Price change$275,000-2.1%$172/sqft
    Source: RMLS (OR) #24296658 Report a problem
    6/3/2025Price change$281,000-0.4%$176/sqft
    Source: RMLS (OR) #24296658 Report a problem
    5/24/2025Price change$282,000-0.4%$176/sqft
    Source: RMLS (OR) #24296658 Report a problem
    5/16/2025Price change$283,000-0.4%$177/sqft
    Source: RMLS (OR) #24296658 Report a problem
    5/11/2025Price change$284,000-0.4%$178/sqft
    Source: RMLS (OR) #24296658 Report a problem
    5/3/2025Price change$285,000-0.3%$178/sqft
    Source: RMLS (OR) #24296658 Report a problem
    4/26/2025Price change$286,000-0.3%$179/sqft
    Source: RMLS (OR) #24296658 Report a problem
    4/18/2025Price change$287,000-0.3%$179/sqft
    Source: RMLS (OR) #24296658 Report a problem
    4/5/2025Price change$288,000-0.3%$180/sqft
    Source: RMLS (OR) #24296658 Report a problem
    1/7/2025Listed for sale$289,000+106.4%$181/sqft
    Source: RMLS (OR) #24296658 Report a problem
    3/27/2015Sold$140,000$88/sqft
    Source: RMLS (OR) #15423948 Report a problem

    Public tax history

    YearProperty taxesTax assessment
    2025$1,095 +3%$183,190 +3%
    2024$1,064 +3%$177,860 +3%
    2023$1,033 +3%$172,680 +3%
    2022$1,003 +3%$167,660 +3%
    2021$974 -6.4%$162,780
    2020$1,040 +12.2%$162,780 +3%
    2019$927 -7.8%$158,040 +6.1%
    2018$1,005 +36.3%$148,980 +31.2%
    2017$737 -21.9%$113,550 -21.5%
    2016$944 +3.7%$144,650 +3%
    2015$910 +8.2%$140,440 +19.1%
    2014$842 $117,910
    Find assessor info on the county website

    Neighborhood: 97415

    Nearby schools

    GreatSchools rating
    Schools provided by the listing agent
    • Elementary: Kalmiopsis
    • Middle: Azalea
    • High: Brookings-Harbr

    Source: RMLS (OR). This data may not be complete. We recommend contacting the local school district to confirm school assignments for this home.