Skip main navigation
Pending
  • Listed by: Windermere Prof Partners • Steven McNamer
    $385,000

    9813 189th Street E, Puyallup, WA 98375

    3beds
    1,188sqft
    Manufactured Home, Condominium
    Built in 1989
    0.3 Acres Lot
    $384,500 Zestimate®
    $324/sqft
    $214/mo HOA

    What's special

    Additional off-street parkingNice deckBrand-new floors throughoutNew furnaceSeparate dining roomLarge pantryPartially fenced yard
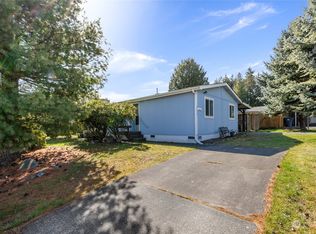
    Welcome home to North Firs Estates ~ and this one's move-in ready. Fresh paint inside and out, brand-new floors throughout, and a bright open floor plan with vaulted ceilings that makes the whole place feel bigger than the square footage suggests. Three bedrooms, two full baths, a spacious kitchen with eating area and large pantry, plus a separate dining room for when company comes over. The laundry room leads right out to a nice deck and a partially fenced yard ! great for summer evenings or just having your own outdoor space. New roof and new furnace round it out. The detached tandem garage gives you serious storage and parking, plus there's additional off-street parking when you need it. Community RV parking and a clubhouse are right here too, so bring the toys. You own the land, it's FHA, VA approved with no age restrictions, and the location puts you right in the heart of South Hill ~ close to everything without the noise. Clean, updated, and ready to go. Come see it before someone else does.
    47 days
    |
    44
    |
    0
    |

    Zillow last checked:

    Listing updated:

    Listed by:

    Steven McNamer,

    Windermere Prof Partners,

    Jill Jackson,

    Windermere Prof Partners

    Source: NWMLS as distributed by MLS GRID,MLS#: 2529495MLS Logo

      Facts & features

      Interior

      Bedrooms & bathrooms
      • Bedrooms: 3
      • Bathrooms: 2
      • Full bathrooms: 1
      • 3/4 bathrooms: 1
      • Main level bathrooms: 2
      • Main level bedrooms: 3
      Primary bedroom
      • Level: Main
      Bedroom
      • Level: Main
      Bedroom
      • Level: Main
      Bathroom three quarter
      • Level: Main
      Bathroom full
      • Level: Main
      Dining room
      • Level: Main
      Entry hall
      • Level: Main
      Family room
      • Level: Main
      Kitchen with eating space
      • Level: Main
      Living room
      • Level: Main
      Utility room
      • Level: Main
      Heating
      • Forced Air, Electric
      Cooling
      • None
      Appliances
      • Included: Dishwasher, Dryer, Refrigerator, Stove(s)/Range(s), Washer, Dishwasher(s), Dryer(s), Refrigerator(s), Washer(s), Cooking - Electric Hookup, Cooking-Electric
      Features
      • Flooring: Laminate, Vinyl, Carpet
      • Windows: Skylight(s)
      • Has fireplace: No
      Interior area
      • Total structure area: 1,188
      • Total interior livable area: 1,188 sqft

      Property

      Parking
      • Total spaces: 4
      • Parking features: Individual Garage, Off Street
      • Has garage: Yes
      • Covered spaces: 2
      • Uncovered spaces: 2
      Accessibility
      • Accessibility features: Accessible Approach with Ramp
      Features
      • Levels: One
      • Stories: 1
      • Entry location: Main
      • Patio & porch: Cooking-Electric, Skylight(s), Vaulted Ceiling(s)
      Lot
      • Size: 0.3 Acres
      • Features: Paved
      Details
      • Parcel number: 6366500120
      • Special conditions: Standard

      Construction

      Type & style
      • Home type: MobileManufactured
      • Architectural style: Manuf-Double Wide
      • Property subtype: Manufactured Home, Condominium
      Materials
      • Wood Products
      • Roof: Composition
      Condition
      • Year built: 1989

      Utilities & green energy

      • Electric: Company: TPU
      • Sewer: Company: Septic
      • Water: Company: Washington Water
      • Utilities for property: Xfinity, Xfinity

      Community & HOA

      Community
      • Subdivision: South Hill
      HOA
      • Services included: Common Area Maintenance, Road Maintenance
      • HOA fee: $214 monthly
      • HOA phone: 253-840-1200
      Location
      • Region: Puyallup

      Financial & listing details

      • Price per square foot: $324/sqft
      • Tax assessed value: $339,300
      • Annual tax amount: $277
      • Date on market: 6/22/2026
      • Cumulative days on market: 31 days
      • Listing terms: Conventional,FHA,VA Loan
      • Inclusions: Dishwasher(s), Dryer(s), Refrigerator(s), Stove(s)/Range(s), Washer(s)
      • Body type: Double Wide

        Estimated market value

        $384,500

        $365,000 - $404,000

        $2,321/mo

        Price history

        DateEventPrice
        6/22/2026Pending sale$385,000$324/sqft
        Source: NWMLS as distributed by MLS GRID #2529495 Report a problem
        6/5/2026Listed for sale$385,000+215.6%$324/sqft
        Source: NWMLS as distributed by MLS GRID #2529495 Report a problem
        6/2/2015Listing removed$122,000$103/sqft
        Source: Windsor Real Estate #758101 Report a problem
        3/31/2015Listed for sale$122,000+22%$103/sqft
        Source: Windsor Real Estate #758101 Report a problem
        11/3/2014Listing removed$99,999$84/sqft
        Source: Keller Williams - Puyallup #704985 Report a problem
        10/10/2014Listed for sale$99,999+14.3%$84/sqft
        Source: Keller Williams - Puyallup #704985 Report a problem
        4/26/2013Sold$87,500+27%$74/sqft
        Source: NWMLS as distributed by MLS GRID #442289 Report a problem
        10/25/2012Sold$68,900-52.5%$58/sqft
        Source: Public Record Report a problem
        5/17/2006Sold$145,000$122/sqft
        Source: NWMLS as distributed by MLS GRID #26034681 Report a problem

        Public tax history

        YearProperty taxesTax assessment
        2024$248 -2.4%$27,500
        2023$254 -96.1%$27,500 -91.8%
        2022$6,520 +2451.5%$334,400 +1116%
        2021$256 +46.8%$27,500 -80.7%
        2019$174 -2.1%$142,300 +13.8%
        2018$178 -4.5%$125,000 +14.1%
        2017$186 -86.4%$109,600 +22.2%
        2016$1,371 $89,700 +13.8%
        2014$1,371 +14.8%$78,800 +13.5%
        2013$1,194 $69,400 +0.7%
        2012-- $68,900 -20.6%
        2011-- $86,800 -17.2%
        2010-- $104,800 -16%
        2009-- $124,700 -9.6%
        2008$1,741 +0%$138,000 -1.4%
        2007$1,741 +77.6%$140,000 +143.9%
        2002$980 +2%$57,400
        2001$961 $57,400 +5.9%
        2000$961 $54,200
        Find assessor info on the county website

        Monthly payment

        Estimated monthly payment$1,822
        All calculations are estimates and provided by Zillow, Inc. for informational purposes only. Actual amounts may vary.
        HOA fees may include property taxes on listings classified as Co-Ops. Contact the listing agent and/or owner for fee details.
        Mortgage interest rates are dependent on a number of factors, including credit score, down payment, and repayment length. Interest rate data provided by Zillow Group Marketplace, Inc. as of 1/1/1970 from various mortgage lenders with which we have lead or other similar arrangements; the Estimated Payment is an average of those rates.
        See how much you could borrow to make a competitive offer.

        Climate risks

        Neighborhood: 98375

        Getting around

        37 / 100
        Car-Dependent
        34 / 100
        Somewhat Bikeable

        Nearby schools

        GreatSchools rating

        A local agent can set up tours, give advice and negotiate with sellers.

        Browse local experts

        Similar homes