Welcome to this fabulous home built by esteemed builder ERB Properties! This stunning home offers an amazing open floor plan with 3 fully finished levels, 5 bedrooms, 4.5 bathrooms and over 5,000 square feet of living space! Nestled in the tree lined streets of Stratton Woods, this Craftsman style home is larger than most of the ERB models! Beautiful hardwood floors throughout that were sanded and finished after installation! The main floor has formal and informal living and dining, large windows and let’s not forget the built- covered deck! The spectacular kitchen has a large center island, ample storage and all stainless steel appliances! The upper floor boasts a huge owner’s suite with his and hers walk-in closets and spa style bath! The lower level offers a custom built in wet bar, 5th bedroom, full bathroom & a large gym! All of this in Walter Johnson School cluster just seconds to 495 / 270 for easy commuting and 3 miles to the Metro! This home is the perfect distance to all your fun and only 10 minutes to both Pike and Rose (North) and Bethesda Row (South) for dining and shops and even closer only 1 mile to Balducci's / Wildwood Shopping Center and 2 blocks away from the beloved Old Georgetown Pool Club & more!
Sold for $2,040,000
Street View
$2,040,000
9813 Brixton Ln, Bethesda, MD 20817
5beds
5,509sqft
Single Family Residence
Built in 2024
10,105 Square Feet Lot
$2,214,400 Zestimate®
$370/sqft
$6,739 Estimated rent
Home value
$2,214,400
$2.06M - $2.39M
$6,739/mo
Zestimate® history
Owner options
List your home for rent
$6,739/mo
Rent Zestimate®
Find your next renter with Zillow Rental Manager. Plus, with online applications, you can quickly screen prospective tenants – for free.
$6,739/mo
Rent Zestimate®
Refinance and save
$10,120/mo
Est. payment
Refinancing to a lower rate could help reduce your monthly payments and save thousands over the life of the loan.
$10,120/mo
Est. payment
Explore your selling options
Work with a Zillow partner agent
Leverage their expertise and Zillow's premium Showcase listings to get your home seen by more buyers.
Get startedList with your own agent
Get your home in front of millions of buyers by listing it on Zillow.
Learn how to do itSell it yourself
Take full control of how buyers see your home on Zillow by listing For Sale by Owner (FSBO).
List your homeWhat's special
Zillow last checked:
Listing updated:
Listed by:
NON MEMBER 844-552-7444,
Non Subscribing Office
Bought with:
Patrick Carosi
Samson Properties
Source: Bright MLS,MLS#: MDMC2142760
Facts & features
Interior
Bedrooms & bathrooms
- Bedrooms: 5
- Bathrooms: 5
- Full bathrooms: 4
- 1/2 bathrooms: 1
- Main level bathrooms: 1
Rooms
- Room types: Living Room, Dining Room, Primary Bedroom, Bedroom 2, Bedroom 3, Bedroom 4, Bedroom 5, Kitchen, Exercise Room, Recreation Room, Utility Room, Bathroom 2, Bathroom 3, Primary Bathroom, Full Bath
Basement
- Area: 1784
Heating
- Zoned, Forced Air, Central, Natural Gas
Cooling
- Central Air, Zoned, Electric
Appliances
- Included: Microwave, Dishwasher, Disposal, Dryer, Exhaust Fan, Oven/Range - Gas, Refrigerator, Stainless Steel Appliance(s), Washer, Water Heater, Range Hood, Ice Maker, Gas Water Heater
- Laundry: Upper Level, Washer In Unit, Dryer In Unit
Features
- Attic, Breakfast Area, Open Floorplan, Kitchen - Gourmet, Kitchen Island, Kitchen - Table Space, Recessed Lighting, Soaking Tub, Walk-In Closet(s), Upgraded Countertops, High Ceilings, 9'+ Ceilings
- Flooring: Hardwood, Wood
- Basement: Finished,Walk-Out Access
- Number of fireplaces: 1
- Fireplace features: Glass Doors, Mantel(s), Screen
Interior area
- Total structure area: 5,509
- Total interior livable area: 5,509 sqft
- Finished area above ground: 3,725
- Finished area below ground: 1,784
Property
Parking
- Total spaces: 2
- Parking features: Garage Faces Front, Concrete, Attached
- Attached garage spaces: 2
- Has uncovered spaces: Yes
Accessibility
- Accessibility features: None
Features
- Levels: Three
- Stories: 3
- Patio & porch: Porch, Screened, Deck
- Exterior features: Sidewalks
- Pool features: None
Lot
- Size: 10,105 Square Feet
Details
- Additional structures: Above Grade, Below Grade
- Parcel number: 160700669294
- Zoning: R90
- Special conditions: Standard
Construction
Type & style
- Home type: SingleFamily
- Architectural style: Craftsman
- Property subtype: Single Family Residence
Materials
- HardiPlank Type, Stone
- Foundation: Concrete Perimeter
- Roof: Architectural Shingle
Condition
- Excellent
- New construction: Yes
- Year built: 2024
Utilities & green energy
- Sewer: Public Sewer
- Water: Public
- Utilities for property: Fiber Optic, Cable
Community & HOA
Community
- Security: Fire Sprinkler System
- Subdivision: Stratton Woods
HOA
- Has HOA: No
Location
- Region: Bethesda
Financial & listing details
- Price per square foot: $370/sqft
- Tax assessed value: $750,700
- Annual tax amount: $9,261
- Date on market: 8/2/2024
- Listing terms: Conventional,Cash
- Ownership: Fee Simple
Price history
| Date | Event | Price |
|---|---|---|
| 7/31/2024 | Sold | $2,040,000+151.1%$370/sqft |
Source:  Bright MLS #MDMC2142760 Report a problem Bright MLS #MDMC2142760 Report a problem | ||
| 12/18/2023 | Sold | $812,500$147/sqft |
Source: Public Record Report a problem | ||
Public tax history
| Year | Property taxes | Tax assessment |
|---|---|---|
| 2025 | $21,905 +235.4% | $1,891,800 +233.5% |
| 2024 | $6,531 -23.7% | $567,300 -23.6% |
| 2023 | $8,558 +5.5% | $742,767 +1.1% |
| 2022 | $8,109 +1.2% | $734,833 +1.1% |
| 2021 | $8,014 +2.4% | $726,900 +2.4% |
| 2020 | $7,830 +5.1% | $709,733 +5.1% |
| 2019 | $7,448 -0.2% | $675,400 |
| 2018 | $7,461 +2.3% | $675,400 +5% |
| 2017 | $7,296 +13% | $643,300 +5.3% |
| 2016 | $6,458 | $611,200 +5.5% |
| 2015 | $6,458 | $579,100 +1% |
| 2014 | $6,458 | $573,267 +1% |
| 2013 | -- | $567,433 +1% |
| 2012 | -- | $561,600 |
| 2011 | -- | $561,600 |
| 2010 | -- | $561,600 -12% |
| 2009 | -- | $638,290 +9.4% |
| 2008 | -- | $583,330 +10.4% |
| 2007 | -- | $528,370 +11.6% |
| 2006 | -- | $473,410 +12.3% |
| 2005 | -- | $421,736 +14% |
| 2004 | -- | $370,063 +16.2% |
| 2003 | -- | $318,390 +5.8% |
| 2002 | -- | $300,932 |
| 2001 | -- | $300,932 |
Find assessor info on the county website
Neighborhood: 20817
Nearby homes
- $1,076,8004 bd3 ba1.9k sqft9815 Brixton Ln, Bethesda, MD 20817Off Market

- $1,129,3004 bd3 ba2.1k sqft9811 Brixton Ln, Bethesda, MD 20817Off Market
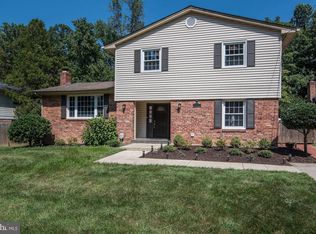
- $1,221,4004 bd3 ba-- sqftStratton Woods LOT 5, Trumbull, CT --Off Market
- $1,002,300-- bd2 ba2.3k sqft9901 Brixton Ln, Bethesda, MD 20817Off Market
- $1,021,600-- bd2 ba2.5k sqft9809 Brixton Ln, Bethesda, MD 20817Off Market
- $990,800-- bd2 ba2.1k sqft9814 Brixton Ln, Bethesda, MD 20817Off Market
- $939,000-- bd3 ba1.1k sqft9812 Brixton Ln, Bethesda, MD 20817Off Market
- $891,800-- bd3 ba1.1k sqft9810 Brixton Ln, Bethesda, MD 20817Off Market
Nearby schools
GreatSchools rating
- 9/10Ashburton Elementary SchoolGrades: K-5Distance: 0.5 mi
- 9/10North Bethesda Middle SchoolGrades: 6-8Distance: 0.9 mi
- 9/10Walter Johnson High SchoolGrades: 9-12Distance: 0.7 mi
Schools provided by the listing agent
- Middle: North Bethesda
- High: Walter Johnson
- District: Montgomery County Public Schools
Source: Bright MLS. This data may not be complete. We recommend contacting the local school district to confirm school assignments for this home.
Get a cash offer in 3 minutes
Find out how much your home could sell for in as little as 3 minutes with a no-obligation cash offer.
Estimated market value
$2,214,400
Get a cash offer in 3 minutes
Find out how much your home could sell for in as little as 3 minutes with a no-obligation cash offer.
Estimated market value
$2,214,400
- Maryland
- Montgomery County
- Bethesda
- 20817
- 9813 Brixton Ln
Nearby cities
Nearby neighborhoods
Nearby zip codes
Other Bethesda Topics
