Welcome to this well-designed spacious home in one of Knoxville's most desirable areas. This spacious home offers 4 bedrooms, 2.5 bathrooms, and an exciting new feature - a detached, two-room office/storage building complete with heating and air conditioning. This space is perfect for working from home or extra storage space. The interior has been freshly painted, giving the home a modern and inviting feel. The kitchen boasts a brand new stainless steel stove and oven range, ideal for those who love to cook and entertain. The fireplace is currently wood-burning but can be converted to natural gas. With plenty of natural light from the double-hung windows, this home feels warm and welcoming throughout. Relax on the expansive screened-in porch or step outside to a large, flat backyard. It's perfect for outdoor activities, gardening, or simply relaxing in your private space. The additional 12'x16' detached building and large fenced in yard opens up even more possibilities for use. If you want the homestead feel, the sellers are leaving their chicken coop if Buyers would like it. There's even a fire pit to enjoy! Additionally, the front yard includes an irrigation system to easily maintain the green grass. Located in an incredibly convenient part of Knoxville, you'll have easy access to shopping, dining, and schools. This home combines comfort, space, and a prime location - it's a must-see! Buyer to verify all information.
Closed
$555,000
9813 Crestline Dr, Knoxville, TN 37922
4beds
2,873sqft
Single Family Residence, Residential
Built in 1990
0.47 Acres Lot
$575,000 Zestimate®
$193/sqft
$2,967 Estimated rent
Home value
$575,000
$546,000 - $604,000
$2,967/mo
Zestimate® history
Owner options
List your home for rent
$2,967/mo
Rent Zestimate®
Find your next renter with Zillow Rental Manager. Plus, with online applications, you can quickly screen prospective tenants – for free.
$2,967/mo
Rent Zestimate®
Refinance and save
$3,286/mo
Est. payment
Refinancing to a lower rate could help reduce your monthly payments and save thousands over the life of the loan.
$3,286/mo
Est. payment
Explore your selling options
Work with a Zillow partner agent
Leverage their expertise and Zillow's premium Showcase listings to get your home seen by more buyers.
Get startedList with your own agent
Get your home in front of millions of buyers by listing it on Zillow.
Learn how to do itSell it yourself
Take full control of how buyers see your home on Zillow by listing For Sale by Owner (FSBO).
List your homeWhat's special
Zillow last checked:
Listing updated:
Listed by:
Robin Beebe 865-308-6882,
United Real Estate Solutions
Bought with:
Josh Picquet, 343901
Keller Williams Realty
Source: RealTracs MLS as distributed by MLS GRID,MLS#: 2830933
Facts & features
Interior
Bedrooms & bathrooms
- Bedrooms: 4
- Bathrooms: 3
- Full bathrooms: 2
- 1/2 bathrooms: 1
Bedroom 1
- Features: Walk-In Closet(s)
- Level: Walk-In Closet(s)
Dining room
- Features: Formal
- Level: Formal
Heating
- Central, Electric
Cooling
- Central Air
Appliances
- Included: Dishwasher, Disposal, Dryer, Washer
- Laundry: Washer Hookup, Electric Dryer Hookup
Features
- Flooring: Wood, Tile
- Basement: Crawl Space
- Number of fireplaces: 1
- Fireplace features: Gas
Interior area
- Total structure area: 2,873
- Total interior livable area: 2,873 sqft
- Finished area above ground: 2,873
Property
Parking
- Total spaces: 2
- Parking features: Attached
- Attached garage spaces: 2
Features
- Levels: Two
- Stories: 2
Lot
- Size: 0.47 Acres
- Dimensions: 100 x 205
- Features: Private, Wooded, Level, Rolling Slope
Details
- Parcel number: 154BA032
- Special conditions: Standard
Construction
Type & style
- Home type: SingleFamily
- Architectural style: Colonial
- Property subtype: Single Family Residence, Residential
Materials
- Frame, Vinyl Siding
Condition
- New construction: No
- Year built: 1990
Community & HOA
Community
- Subdivision: Harts Ridge S/D
HOA
- Has HOA: Yes
- HOA fee: $100 annually
Location
- Region: Knoxville
Financial & listing details
- Price per square foot: $193/sqft
- Tax assessed value: $343,500
- Annual tax amount: $1,334
- Date on market: 5/1/2025
Price history
| Date | Event | Price |
|---|---|---|
| 12/20/2024 | Sold | $555,000-2.6%$193/sqft |
Source:  RealTracs MLS as distributed by MLS GRID #2830933 Report a problem RealTracs MLS as distributed by MLS GRID #2830933 Report a problem | ||
| 11/22/2024 | Pending sale | $569,900$198/sqft |
Source:  East Tennessee Realtors #1279634 Report a problem East Tennessee Realtors #1279634 Report a problem | ||
| 11/15/2024 | Price change | $569,900-0.9%$198/sqft |
Source: East Tennessee Realtors #1279634 Report a problem | ||
| 10/18/2024 | Listed for sale | $574,900+130.9%$200/sqft |
Source: East Tennessee Realtors #1279634 Report a problem | ||
| 5/23/2012 | Sold | $249,000-0.4%$87/sqft |
Source: East Tennessee Realtors #797302 Report a problem | ||
| 4/12/2012 | Listed for sale | $249,900+71.8%$87/sqft |
Source: Realty Executives Associates #797302 Report a problem | ||
| 6/20/1995 | Sold | $145,500$51/sqft |
Source: Public Record Report a problem | ||
Public tax history
| Year | Property taxes | Tax assessment |
|---|---|---|
| 2025 | $1,334 | $85,875 |
| 2024 | $1,334 | $85,875 |
| 2023 | $1,334 | $85,875 |
| 2022 | $1,334 +10.7% | $85,875 +51.1% |
| 2021 | $1,205 | $56,825 -75% |
| 2020 | $1,205 | $227,300 |
| 2019 | $1,205 | $227,300 +0% |
| 2018 | $1,205 | $227,200 +299.8% |
| 2017 | $1,205 -4.5% | $56,825 |
| 2016 | $1,262 | -- |
| 2015 | $1,262 | -- |
| 2014 | $1,262 0% | -- |
| 2013 | $1,262 -53.9% | -- |
| 2012 | $2,738 | -- |
| 2011 | $2,738 | $56,800 |
| 2010 | $2,738 | $56,800 |
| 2009 | $2,738 -1.2% | $56,800 +12.8% |
| 2008 | $2,771 +104.5% | $50,375 |
| 2007 | $1,355 -51.1% | $50,375 |
| 2006 | $2,771 | $50,375 |
| 2005 | $2,771 +15.1% | $50,375 +25.8% |
| 2004 | $2,407 +6.2% | $40,050 |
| 2003 | $2,267 | $40,050 |
| 2002 | -- | $40,050 |
| 2001 | -- | $40,050 |
Find assessor info on the county website
Neighborhood: 37922
Nearby homes
- $440,7003 bd3 ba2k sqft9817 Crestline Dr, Knoxville, TN 37922Off Market
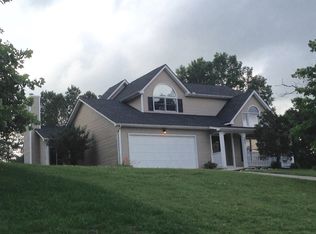
- $381,5004 bd1 ba1.9k sqft9809 Crestline Dr, Knoxville, TN 37922Off Market
- $444,3004 bd3 ba1.8k sqft9821 Crestline Dr, Knoxville, TN 37922Off Market
- $465,1004 bd2 ba2.1k sqft9917 Crestline Dr, Knoxville, TN 37922Off Market
- $474,2503 bd4 ba2.3k sqft9820 Crestline Dr, Knoxville, TN 37922Sold
- $525,4004 bd3 ba2.7k sqft9913 Crestline Dr, Knoxville, TN 37922Off Market
- $473,4004 bd2 ba2.3k sqft9824 Crestline Dr, Knoxville, TN 37922Off Market
- $436,0003 bd2 ba2.3k sqft9921 Crestline Dr, Knoxville, TN 37922Off Market
Nearby schools
GreatSchools rating
- 9/10Northshore ElementaryGrades: PK-5Distance: 0.8 mi
- 9/10West Valley Middle SchoolGrades: 6-8Distance: 2.2 mi
- 9/10Bearden High SchoolGrades: 9-12Distance: 4.2 mi
Schools provided by the listing agent
- Elementary: Northshore Elementary School
- Middle: West Valley Middle School
- High: Bearden High School
Source: RealTracs MLS as distributed by MLS GRID. This data may not be complete. We recommend contacting the local school district to confirm school assignments for this home.
Get a cash offer in 3 minutes
Find out how much your home could sell for in as little as 3 minutes with a no-obligation cash offer.
Estimated market value
$575,000
Get a cash offer in 3 minutes
Find out how much your home could sell for in as little as 3 minutes with a no-obligation cash offer.
Estimated market value
$575,000
- Tennessee
- Knox County
- Knoxville
- 37922
- 9813 Crestline Dr
Nearby cities
Nearby neighborhoods
Nearby zip codes
Other Knoxville Topics
