Skip main navigation
Closed
  • $603,500

    9813 Cross Branch Dr, Toano, VA 23168

    3beds
    2,335sqft
    Single Family Residence
    Built in 2016
    0.42 Acres Lot
    $603,500 Zestimate®
    $258/sqft
    $2,988 Estimated rent

    Home value

    $603,500

    $543,000 - $664,000

    $2,988/mo

    Zestimate® history
    Loading
    Loading...

    Owner options

    List your home for rent

    $2,988/mo

    Rent Zestimate®

    Find your next renter with Zillow Rental Manager. Plus, with online applications, you can quickly screen prospective tenants – for free.

    Learn more

    $2,988/mo

    Rent Zestimate®

    Refinance and save

    $3,740/mo

    Est. payment

    Refinancing to a lower rate could help reduce your monthly payments and save thousands over the life of the loan.

    See today's rates

    $3,740/mo

    Est. payment

    Explore your selling options

    Work with a Zillow partner agent

    Leverage their expertise and Zillow's premium Showcase listings to get your home seen by more buyers.

    Get started

    List with your own agent

    Get your home in front of millions of buyers by listing it on Zillow.

    Learn how to do it

    Sell it yourself

    Take full control of how buyers see your home on Zillow by listing For Sale by Owner (FSBO).

    List your home

    What's special

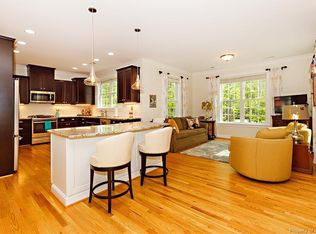
    Turn-key, better than new HGTV stunner! Versatile 1-story floor plan w/ oodles of improvements! Custom plantation shutters & blinds! Welcoming hardwood floors throughout all main living areas & bedrooms! Ceramic floors in bathrooms & laundry room! Formal room w/ french doors, perfect for an office or private dining room! No wire shelving in closets! The open yet cozy family room offers custom built-ins & fireplace mantle, access to the backyard & flows seamlessly into the kitchen! The sprawling eat-in kitchen is sure to delight your inner Martha Stewart! Relish endless granite counter tops, countless cabinets, a 6' x 2' center island w/ storage, gas cooking, high-end stainless appliances, and a 13' x 7' breakfast nook! Fall in love w/ the 6'x 3' walk-in pantry, complete w/ a barn door! Escape to the owner's wing, complete w/ a 12' x 6' California closet! The en-suite bathroom is spa-like w/ its massive shower! Other bedrooms & bath enjoy maximum privacy, thanks to the hallway barn door! HUGE laundry room, complete w/ a built-in hall tree! Garage w/ utility sink! BIG back deck plus front porch! Established landscaping! A must see property in a super convenient community!

    This property is off market, which means it's not currently listed for sale or rent on Zillow. This may be different from what's available on other websites or public sources.

    Zillow last checked:

    Listing updated:

    Listed by:

    Erin Melton 757-784-1358,

    RE/MAX Peninsula

    Bought with:

    Toby Jordan, 0225186051

    Liz Moore & Associates-2

    Source: WMLS,MLS#: 1743115MLS LogoOriginating MLS: Williamsburg MLS

    Facts & features

    Interior

    Bedrooms & bathrooms
    • Bedrooms: 3
    • Bathrooms: 2
    • Full bathrooms: 2
    Primary bedroom
    • Description: 11x6 walk-in closet & large en-suite bathroom
    • Level: First
    • Dimensions: 14.0 x 19.0
    Bedroom 1
    • Level: First
    Bedroom 2
    • Description: Built-in cabinets and shelves
    • Level: First
    • Dimensions: 12.9 x 12.3
    Bedroom 3
    • Description: Plenty of room for large furniture
    • Level: First
    • Dimensions: 16.6 x 14.2
    Additional room
    • Description: Walk-in pantry with barn door
    • Level: First
    • Dimensions: 6.0 x 3.0
    Family room
    • Description: Opens to kitchen; custom mantle & built-in's
    • Level: First
    • Dimensions: 18.6 x 13.0
    Foyer
    • Description: Plenty of room for that special antique piece!
    • Level: First
    • Dimensions: 12.8 x 7.0
    Kitchen
    • Description: Chef's kitchen w/ HUGE island & nook!
    • Level: First
    • Dimensions: 26.4 x 11.0
    Laundry
    • Description: Sprawling! Custom hall tree; cabinets!
    • Level: First
    • Dimensions: 15.0 x 10.0
    Office
    • Description: Or formal dining room; has french doors
    • Level: First
    • Dimensions: 12.10 x 12.0
    Heating
    • Forced Air, Natural Gas
    Cooling
    • Central Air
    Appliances
    • Included: Dryer, Dishwasher, Exhaust Fan, Gas Cooking, Disposal, Gas Water Heater, Ice Maker, Microwave, Range, Refrigerator, Washer
    Features
    • Bookcases, Built-in Features, Ceiling Fan(s), Double Vanity, Eat-in Kitchen, French Door(s)/Atrium Door(s), Granite Counters, High Ceilings, Kitchen Island, Other, Pantry, Pull Down Attic Stairs, Recessed Lighting, Walk-In Closet(s)
    • Flooring: Tile, Wood
    • Doors: French Doors
    • Basement: Crawl Space
    • Attic: Pull Down Stairs
    • Number of fireplaces: 1
    • Fireplace features: Gas
    Interior area
    • Total interior livable area: 2,335 sqft

    Property

    Parking
    • Total spaces: 2
    • Parking features: Attached, Direct Access, Driveway, Garage, Garage Door Opener, Paved, Boat, RV Access/Parking
    • Attached garage spaces: 2
    Features
    • Levels: One
    • Stories: 1
    • Patio & porch: Rear Porch, Deck, Front Porch, Porch
    • Exterior features: Deck, Porch, Paved Driveway
    • Pool features: Pool, Community
    Lot
    • Size: 0.42 Acres
    Details
    • Parcel number: 0510900004
    • Zoning description: PUD-R

    Construction

    Type & style
    • Home type: SingleFamily
    • Architectural style: Ranch
    • Property subtype: Single Family Residence
    Materials
    • Drywall, Frame, Vinyl Siding
    • Roof: Composition
    Condition
    • Resale
    • New construction: No
    • Year built: 2016

    Utilities & green energy

    • Sewer: Public Sewer
    • Water: Public

    Community & HOA

    Community
    • Features: Clubhouse, Community Pool, Other, Pool, Tennis Court(s)
    • Security: Smoke Detector(s)
    • Subdivision: Stonehouse
    HOA
    • Has HOA: Yes
    • Services included: Clubhouse, Pool(s), Security, Water Access
    • HOA fee: $123 monthly
    • HOA name: Association @ Stonehouse
    • HOA phone: 757-566-0128
    Location
    • Region: Toano

    Financial & listing details

    • Price per square foot: $258/sqft
    • Tax assessed value: $302,400
    • Annual tax amount: $2,540
    • Date on market: 1/2/2018
    • Ownership: Fee Simple,Individuals

    Price history

    DateEventPrice
    2/26/2018Sold$410,000$176/sqft
    Source: WMLS #1743115 Report a problem

    Public tax history

    Tax history is unavailable.

    Neighborhood: 23168

    Nearby schools

    GreatSchools rating
    Schools provided by the listing agent
    • Elementary: Stonehouse
    • Middle: Toano
    • High: Warhill

    Source: WMLS. This data may not be complete. We recommend contacting the local school district to confirm school assignments for this home.

    Get a cash offer in 3 minutes
    Find out how much your home could sell for in as little as 3 minutes with a no-obligation cash offer.
    Estimated market value
    $603,500
    Get a cash offer in 3 minutes
    Find out how much your home could sell for in as little as 3 minutes with a no-obligation cash offer.
    Estimated market value
    $603,500