Skip main navigation
Closed
  • $577,500

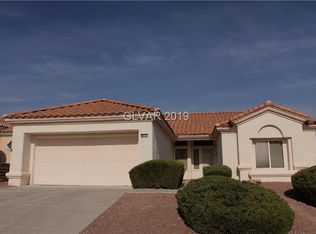
    9813 Folsom Dr, Las Vegas, NV 89134

    2beds
    1,519sqft
    Single Family Residence
    Built in 1993
    6,098 Square Feet Lot
    $559,200 Zestimate®
    $380/sqft
    $2,283 Estimated rent

    Home value

    $559,200

    $509,000 - $615,000

    $2,283/mo

    Zestimate® history
    Loading
    Loading...

    Owner options

    List your home for rent

    $2,283/mo

    Rent Zestimate®

    Find your next renter with Zillow Rental Manager. Plus, with online applications, you can quickly screen prospective tenants – for free.

    Learn more

    $2,283/mo

    Rent Zestimate®

    Refinance and save

    $3,543/mo

    Est. payment

    Refinancing to a lower rate could help reduce your monthly payments and save thousands over the life of the loan.

    See today's rates

    $3,543/mo

    Est. payment

    Explore your selling options

    Work with a Zillow partner agent

    Leverage their expertise and Zillow's premium Showcase listings to get your home seen by more buyers.

    Get started

    List with your own agent

    Get your home in front of millions of buyers by listing it on Zillow.

    Learn how to do it

    Sell it yourself

    Take full control of how buyers see your home on Zillow by listing For Sale by Owner (FSBO).

    List your home

    What's special

    Double stacked cabinetsAmerican made faucets
    This house has it all PLUS more! This IS NOT a normal flip like you're used to seeing. We have double stacked cabinets, a full Samsung Bespoke kitchen appliance package, luxury tile in almost every room, gorgeous living room accent wall fully equipped with a brand new 75" smart TV, a truly unique magazine quality primary bathroom, plus little things like all brand new outlets & switches, high end 75" fans, American made faucets, cabinets are secured in the foundation. We provide TRUE VALUE! A few words about the investor... they put people over profits & put care into every detail of their projects. They gladly offer features & upgrades that are hard to find at this price point. If you tour this home, we will point out several key points of value, which are a standard in all of our homes. We take pride in educating buyers, agents & visitors on what a true high-quality renovation should look like. We welcome the chance to give you a personal tour to show you what sets our work apart.

    Zillow last checked:

    Listing updated:

    Listed by:

    Angela Liriano S.0201888 (702)308-0863,

    More Realty Incorporated

    Bought with:

    Kurt A. Grosse, S.0039070

    Realty ONE Group, Inc

    Source: LVR,MLS#: 2691577MLS LogoOriginating MLS: Greater Las Vegas Association of Realtors Inc

    Facts & features

    Interior

    Bedrooms & bathrooms
    • Bedrooms: 2
    • Bathrooms: 2
    • Full bathrooms: 1
    • 3/4 bathrooms: 1
    Primary bedroom
    • Description: Ceiling Fan,Closet
    • Dimensions: 15x15
    Bedroom 2
    • Description: Ceiling Light,Closet
    • Dimensions: 14x14
    Primary bathroom
    • Description: Double Sink,Dual Flush Toilet,Separate Shower
    • Dimensions: 12x10
    Dining room
    • Description: Dining Area,Hutch,Vaulted Ceiling
    • Dimensions: 14x12
    Kitchen
    • Description: Custom Cabinets,Island,Lighting Recessed,Luxury Vinyl Plank,Quartz Countertops
    • Dimensions: 16x14
    Living room
    • Description: Built-In Entertainment Center,Vaulted Ceiling
    • Dimensions: 18x18
    Heating
    • Central, Gas
    Cooling
    • Central Air, Electric
    Appliances
    • Included: Dishwasher, Disposal, Gas Range, Microwave, Refrigerator
    • Laundry: Gas Dryer Hookup, Main Level
    Features
    • Bedroom on Main Level, Ceiling Fan(s), Primary Downstairs
    • Flooring: Luxury Vinyl Plank
    • Windows: Double Pane Windows
    • Number of fireplaces: 1
    • Fireplace features: Electric, Living Room
    Interior area
    • Total structure area: 1,519
    • Total interior livable area: 1,519 sqft

    Property

    Parking
    • Total spaces: 2
    • Parking features: Attached, Garage, Guest, Private, Tandem
    • Attached garage spaces: 2
    Features
    • Stories: 1
    • Patio & porch: Covered, Enclosed, Patio
    • Exterior features: Barbecue, Patio, Private Yard, Sprinkler/Irrigation
    • Pool features: Community
    • Fencing: Block,Back Yard,Wrought Iron
    Lot
    • Size: 6,098 Square Feet
    • Features: Drip Irrigation/Bubblers, Desert Landscaping, Landscaped, < 1/4 Acre
    Details
    • Parcel number: 13818113094
    • Zoning description: Single Family
    • Horse amenities: None

    Construction

    Type & style
    • Home type: SingleFamily
    • Architectural style: One Story
    • Property subtype: Single Family Residence
    Materials
    • Drywall
    • Roof: Tile
    Condition
    • Excellent,Resale
    • Year built: 1993

    Utilities & green energy

    • Electric: Photovoltaics None
    • Sewer: Public Sewer
    • Water: Public
    • Utilities for property: Underground Utilities
    Green energy
    • Energy efficient items: Windows

    Community & HOA

    Community
    • Features: Pool
    • Senior community: Yes
    • Subdivision: Sun City Las Vegas
    HOA
    • Has HOA: Yes
    • Amenities included: Country Club, Clubhouse, Dog Park, Fitness Center, Golf Course, Indoor Pool, Pickleball, Park, Pool, Racquetball, Recreation Room, Spa/Hot Tub, Security, Tennis Court(s)
    • Services included: Common Areas, Maintenance Grounds, Recreation Facilities, Reserve Fund, Security, Taxes
    • HOA fee: $173 monthly
    • HOA name: Sun City Summerlin
    • HOA phone: 702-966-1401
    Location
    • Region: Las Vegas

    Financial & listing details

    • Price per square foot: $380/sqft
    • Tax assessed value: $292,654
    • Annual tax amount: $2,456
    • Date on market: 6/11/2025
    • Listing agreement: Exclusive Right To Sell
    • Listing terms: Cash,Conventional,FHA,VA Loan

    Price history

    DateEventPrice
    7/10/2025Sold$577,500-1.3%$380/sqft
    Source: LVR #2691577 Report a problem
    6/18/2025Contingent$585,000$385/sqft
    Source: LVR #2691577 Report a problem
    6/11/2025Price change$585,000+1.8%$385/sqft
    Source: LVR #2691577 Report a problem
    6/5/2025Price change$574,9000%$378/sqft
    Source: LVR #2673776 Report a problem
    5/27/2025Price change$575,000-0.8%$379/sqft
    Source: LVR #2673776 Report a problem
    5/20/2025Price change$579,8000%$382/sqft
    Source: LVR #2673776 Report a problem
    5/14/2025Price change$579,9000%$382/sqft
    Source: LVR #2673776 Report a problem
    4/29/2025Price change$580,000-4.8%$382/sqft
    Source: LVR #2673776 Report a problem
    4/25/2025Price change$609,000+4.1%$401/sqft
    Source: LVR #2673776 Report a problem
    4/15/2025Listed for sale$585,000+39.3%$385/sqft
    Source: LVR #2673776 Report a problem
    2/4/2025Sold$420,000-6.7%$276/sqft
    Source: LVR #2643393 Report a problem
    1/28/2025Pending sale$450,000$296/sqft
    Source: LVR #2643393 Report a problem
    1/28/2025Contingent$450,000$296/sqft
    Source: LVR #2643393 Report a problem
    1/12/2025Listed for sale$450,000+1.4%$296/sqft
    Source: LVR #2643393 Report a problem
    1/19/2024Sold$444,000-5.5%$292/sqft
    Source: Public Record Report a problem
    1/18/2024Pending sale$469,900$309/sqft
    Source: LVR #2547230 Report a problem
    12/30/2023Contingent$469,900$309/sqft
    Source: LVR #2547230 Report a problem
    12/14/2023Listed for sale$469,900$309/sqft
    Source: LVR #2547230 Report a problem
    12/14/2023Listing removed--
    Source: LVR #2539887 Report a problem
    12/10/2023Price change$469,900-2.1%$309/sqft
    Source: LVR #2539887 Report a problem
    11/7/2023Listed for sale$479,900+56.1%$316/sqft
    Source: LVR #2539887 Report a problem
    3/30/2023Listing removed--
    Source: LVR #2474019 Report a problem
    2/15/2023Listed for rent$2,400$2/sqft
    Source: LVR #2474019 Report a problem
    10/21/2019Sold$307,500-3.3%$202/sqft
    Source: Public Record Report a problem
    9/17/2019Pending sale$318,000$209/sqft
    Source: Synergy Sotheby's International Realty #2116193 Report a problem
    9/4/2019Price change$318,000-2.2%$209/sqft
    Source: Synergy Sotheby's International Realty #2116193 Report a problem
    7/17/2019Listed for sale$325,000+109%$214/sqft
    Source: Synergy Sothebys Int'l Realty #2116193 Report a problem
    2/2/1994Sold$155,500$102/sqft
    Source: Public Record Report a problem

    Public tax history

    YearProperty taxesTax assessment
    2026$2,652 +8%$102,429 +0.9%
    2025$2,456 +8%$101,521 +11.2%
    2024$2,274 +3%$91,263 +5.1%
    2023$2,208 +3%$86,820 +11.2%
    2022$2,144 +3%$78,098 +0.3%
    2021$2,081 +3%$77,878 +6.9%
    2020$2,020 +4.8%$72,836 +7.9%
    2019$1,927 +5.7%$67,474
    2018$1,824 $67,474 +3.2%
    2017$1,824 $65,409 +2.8%
    2016$1,824 +0.2%$63,604 +5.5%
    2015$1,820 +3%$60,314 +6.6%
    2014$1,767 $56,602
    2013-- $56,602 +13.4%
    2012-- $49,902 -9.3%
    2011-- $55,035 -6.8%
    2010-- $59,034 -9.9%
    2009-- $65,553
    2008-- $65,553 -29.2%
    2007-- $92,605 -2.2%
    2006-- $94,687 +16.6%
    2005-- $81,186 +38.9%
    2004-- $58,468 +4%
    2003-- $56,210 +6.5%
    2002-- $52,770 +3.4%
    2001-- $51,030
    Find assessor info on the county website

    Neighborhood: Sun City Summerlin

    Nearby schools

    GreatSchools rating
    Schools provided by the listing agent
    • Elementary: Lummis, William,Lummis, William
    • Middle: Becker
    • High: Palo Verde

    Source: LVR. This data may not be complete. We recommend contacting the local school district to confirm school assignments for this home.

    Get a cash offer in 3 minutes
    Find out how much your home could sell for in as little as 3 minutes with a no-obligation cash offer.
    Estimated market value
    $559,200
    Get a cash offer in 3 minutes
    Find out how much your home could sell for in as little as 3 minutes with a no-obligation cash offer.
    Estimated market value
    $559,200