Skip main navigation
Sold for $1,490,000
  • $1,490,000

    9813 Fosbak Dr, Vienna, VA 22182

    5beds
    4,141sqft
    Single Family Residence
    Built in 1976
    0.54 Acres Lot
    $1,496,900 Zestimate®
    $360/sqft
    $6,963 Estimated rent

    Home value

    $1,496,900

    $1.41M - $1.59M

    $6,963/mo

    Zestimate® history
    Loading
    Loading...

    Owner options

    List your home for rent

    $6,963/mo

    Rent Zestimate®

    Find your next renter with Zillow Rental Manager. Plus, with online applications, you can quickly screen prospective tenants – for free.

    Learn more

    $6,963/mo

    Rent Zestimate®

    Refinance and save

    $9,362/mo

    Est. payment

    Refinancing to a lower rate could help reduce your monthly payments and save thousands over the life of the loan.

    See today's rates

    $9,362/mo

    Est. payment

    Explore your selling options

    Work with a Zillow partner agent

    Leverage their expertise and Zillow's premium Showcase listings to get your home seen by more buyers.

    Get started

    List with your own agent

    Get your home in front of millions of buyers by listing it on Zillow.

    Learn how to do it

    Sell it yourself

    Take full control of how buyers see your home on Zillow by listing For Sale by Owner (FSBO).

    List your home

    What's special

    Additional fireplaceWet barInviting den with fireplaceCharming screened-in porchFormal dining roomSub-zero refrigeratorGourmet kitchen
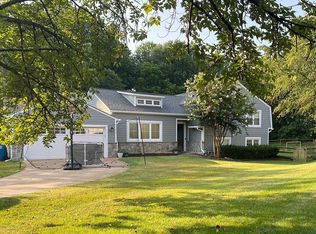
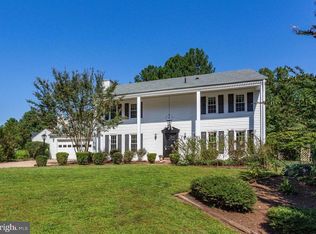
    Immaculately renovated Colonial in the highly sought-after Clarks Crossing community. The main level features a spacious living room, formal dining room, inviting den with fireplace, powder room, laundry area, and mudroom—plus a spectacular vaulted sunroom with lots of natural light complete with wet bar and an additional fireplace, perfect for entertaining year-round. The gourmet kitchen is a chef’s dream, showcasing a Wolf induction range/oven, Sub-Zero refrigerator, vacuum sealer drawer, and Wolf steam convection oven, all complemented by 42” cabinetry and abundant storage. A large deck extends off the rear of the home, offering seamless indoor-outdoor living. Upstairs, you’ll find 4 generously sized bedrooms and 3 full baths, including a luxurious primary suite with walk-in closet and renovated spa-inspired bath featuring a stunning shower. The finished lower level offers a spacious recreation room, wet bar with wine fridge, full bath, and 5th bedroom—ideal for guests/in-laws/au-pairs. The unfinished storage area provides excellent potential for a home gym or additional finished space. Walk out to a charming screened-in porch and view the beautifully landscaped yard that backs to serene parkland. An in-ground sprinkler system keeps the grounds lush and green. Additional highlights include a two-car garage with EV charger installed and an unbeatable location near the W&OD Trail—bike or walk straight into Vienna—with easy access to the Toll Road and downtown. Home also has gas ran to the property if the future buyer would like to install gas appliances. Roof was replaced in 2024 and additional insulation added to attic to improve heating and cooling efficiency. **The sellers are requesting a rent-back through May 15th, however, they are flexible and willing to move out at closing if the buyer prefers.

    Zillow last checked:

    Listing updated:

    Listed by:

    Thaddeus Underwood 703-408-5340,

    Samson Properties,

    Listing Team: Team 1ntegrity

    Bought with:

    Michael Lorino, 0225191505

    KW Metro Center

    Source: Bright MLS,MLS#: VAFX2285590MLS Logo

    Facts & features

    Interior

    Bedrooms & bathrooms
    • Bedrooms: 5
    • Bathrooms: 5
    • Full bathrooms: 4
    • 1/2 bathrooms: 1
    • Main level bathrooms: 1
    Basement
    • Area: 1380
    Heating
    • Heat Pump, Electric
    Cooling
    • Central Air, Electric
    Appliances
    • Included: Range, Dishwasher, Disposal, Dryer, Oven/Range - Electric, Refrigerator, Stainless Steel Appliance(s), Washer, Range Hood, Electric Water Heater
    • Laundry: Dryer In Unit, Washer In Unit, Main Level
    Features
    • Basement: Connecting Stairway,Finished
    • Number of fireplaces: 2
    Interior area
    • Total structure area: 4,141
    • Total interior livable area: 4,141 sqft
    • Finished area above ground: 2,761
    • Finished area below ground: 1,380

    Property

    Parking
    • Total spaces: 2
    • Parking features: Garage Faces Front, Attached
    • Attached garage spaces: 2
    Accessibility
    • Accessibility features: None
    Features
    • Levels: Three
    • Stories: 3
    • Pool features: None
    Lot
    • Size: 0.54 Acres
    Details
    • Additional structures: Above Grade, Below Grade
    • Parcel number: 0283 14 0034
    • Zoning: 111
    • Special conditions: Standard

    Construction

    Type & style
    • Home type: SingleFamily
    • Architectural style: Colonial
    • Property subtype: Single Family Residence
    Materials
    • Brick, Vinyl Siding
    • Foundation: Concrete Perimeter
    • Roof: Asphalt,Shingle
    Condition
    • New construction: No
    • Year built: 1976
    • Major remodel year: 2021

    Utilities & green energy

    • Sewer: Public Sewer
    • Water: Public

    Community & HOA

    Community
    • Subdivision: Clarks Crossing
    HOA
    • Has HOA: Yes
    • HOA fee: $100 annually
    • HOA name: CLARK'S CROSSING HOA
    Location
    • Region: Vienna

    Financial & listing details

    • Price per square foot: $360/sqft
    • Tax assessed value: $1,270,890
    • Annual tax amount: $14,691
    • Date on market: 3/5/2026
    • Listing agreement: Exclusive Right To Sell
    • Listing terms: Cash,Conventional,FHA,VA Loan
    • Ownership: Fee Simple

    Price history

    DateEventPrice
    5/12/2026Sold$1,490,000$360/sqft
    Source: Bright MLS #VAFX2285590 Report a problem
    3/12/2026Contingent$1,490,000$360/sqft
    Source: Bright MLS #VAFX2285590 Report a problem
    3/5/2026Listed for sale$1,490,000+24.2%$360/sqft
    Source: Bright MLS #VAFX2285590 Report a problem
    12/5/2023Listing removed--
    Source: Bright MLS #VAFX2022298 Report a problem
    12/3/2021Sold$1,199,900$290/sqft
    Source: Bright MLS #VAFX2022298 Report a problem
    11/5/2021Pending sale$1,199,900$290/sqft
    Source: Bright MLS #VAFX2022298 Report a problem
    10/18/2021Contingent$1,199,900$290/sqft
    Source: Bright MLS #VAFX2022298 Report a problem
    10/7/2021Listed for sale$1,199,900+41.2%$290/sqft
    Source: Bright MLS #VAFX2022298 Report a problem
    7/20/2021Sold$850,000$205/sqft
    Source: Public Record Report a problem

    Public tax history

    YearProperty taxesTax assessment
    2025-- $1,270,890 +9.2%
    2024-- $1,163,740 +1.3%
    2023-- $1,148,740 +5.6%
    2022$12,441 $1,087,990 +25.9%
    2021-- $864,330 +3%
    2020$9,933 +1.6%$839,280 +1.6%
    2019$9,775 +5%$825,940 +5%
    2018$9,312 +0.3%$786,790 -1.6%
    2017$9,281 -1%$799,370 -1.2%
    2016$9,377 +3.8%$809,420
    2015$9,033 +8.5%$809,420 +8.3%
    2014$8,323 $747,470 +1.4%
    2013-- $737,470 +5.1%
    2012-- $701,390 +3%
    2011-- $681,180 +5.4%
    2010-- $646,510 -2.8%
    2009-- $665,410 -9.7%
    2008-- $736,570
    2007-- $736,570 +47.7%
    2003-- $498,710 +15%
    2002-- $433,660 +13.2%
    2001-- $383,195
    Find assessor info on the county website

    Neighborhood: 22182

    Nearby schools

    GreatSchools rating
    Schools provided by the listing agent
    • District: Fairfax County Public Schools

    Source: Bright MLS. This data may not be complete. We recommend contacting the local school district to confirm school assignments for this home.

    Get a cash offer in 3 minutes
    Find out how much your home could sell for in as little as 3 minutes with a no-obligation cash offer.
    Estimated market value
    $1,496,900
    Get a cash offer in 3 minutes
    Find out how much your home could sell for in as little as 3 minutes with a no-obligation cash offer.
    Estimated market value
    $1,496,900