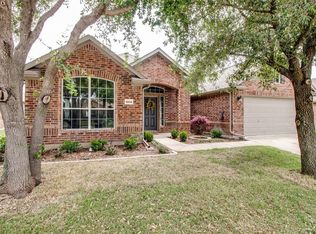
Warm curb appeal meets functional design in this inviting brick home located in the desirable Country Lakes community. Step inside to rich hardwood floors that flow through the main living areas, adding warmth and character. The spacious kitchen offers abundant cabinetry, wraparound counters, and a breakfast nook filled with natural light. A formal dining space and two large living areas provide flexibility for gatherings, work, or hobbies. The primary suite is tucked away for privacy and features a generous walk-in closet, dual vanities, soaking tub, and separate shower. Three additional bedrooms share a full bath, and the open layout makes everyday living feel effortless. Outside, enjoy a large fenced backyard with playset and a wide patio ready for grilling or relaxing. Country Lakes offers walking trails, ponds, playgrounds, and community pools. Schedule your showing today and discover why this home and neighborhood are such a great place to call your own.
Sold
Price Unknown
9813 Havenway Dr, Argyle, TX 76226
4beds
2,048sqft
Single Family Residence
Built in 2005
7,666 Square Feet Lot
$-- Zestimate®
$--/sqft
$2,623 Estimated rent
Home value
Not available
Estimated sales range
Not available
$2,623/mo
Zestimate® history
Owner options
List your home for rent
$2,623/mo
Rent Zestimate®
Find your next renter with Zillow Rental Manager. Plus, with online applications, you can quickly screen prospective tenants – for free.
$2,623/mo
Rent Zestimate®
Refinance and save
$450/mo
Est. payment
Refinancing to a lower rate could help reduce your monthly payments and save thousands over the life of the loan.
$450/mo
Est. payment
Explore your selling options
Work with a Zillow partner agent
Leverage their expertise and Zillow's premium Showcase listings to get your home seen by more buyers.
Get startedList with your own agent
Get your home in front of millions of buyers by listing it on Zillow.
Learn how to do itSell it yourself
Take full control of how buyers see your home on Zillow by listing For Sale by Owner (FSBO).
List your homeWhat's special
Zillow last checked:
Listing updated:
Listed by:
Chandler Crouch 0502028 817-381-3800,
Chandler Crouch, REALTORS 817-381-3800,
Micah Tomasella 0782868 214-206-6296,
Chandler Crouch, REALTORS
Bought with:
Irina Gleman
Coldwell Banker Realty Frisco
Source: NTREIS,MLS#: 21011349
Facts & features
Interior
Bedrooms & bathrooms
- Bedrooms: 4
- Bathrooms: 2
- Full bathrooms: 2
Primary bedroom
- Features: Ceiling Fan(s), Dual Sinks, En Suite Bathroom, Garden Tub/Roman Tub, Linen Closet, Sitting Area in Primary, Separate Shower, Walk-In Closet(s)
- Level: First
- Dimensions: 12 x 16
Bedroom
- Level: First
- Dimensions: 10 x 11
Bedroom
- Level: First
- Dimensions: 13 x 10
Bedroom
- Level: First
- Dimensions: 10 x 11
Breakfast room nook
- Level: First
- Dimensions: 11 x 8
Dining room
- Level: First
- Dimensions: 12 x 10
Kitchen
- Features: Breakfast Bar, Built-in Features, Eat-in Kitchen, Pantry
- Level: First
- Dimensions: 10 x 10
Living room
- Level: First
- Dimensions: 12 x 12
Living room
- Features: Ceiling Fan(s), Fireplace
- Level: First
- Dimensions: 17 x 15
Utility room
- Features: Built-in Features, Utility Room
- Level: First
- Dimensions: 8 x 8
Heating
- Central, Natural Gas
Cooling
- Central Air, Ceiling Fan(s), Electric
Appliances
- Included: Dishwasher, Electric Range, Disposal
- Laundry: Washer Hookup, Electric Dryer Hookup, Laundry in Utility Room
Features
- Eat-in Kitchen, Pantry, Walk-In Closet(s)
- Flooring: Carpet, Ceramic Tile
- Windows: Bay Window(s)
- Has basement: No
- Number of fireplaces: 1
- Fireplace features: Living Room
Interior area
- Total interior livable area: 2,048 sqft
Property
Parking
- Total spaces: 2
- Parking features: Door-Single, Garage Faces Front, Garage, Garage Door Opener
- Attached garage spaces: 2
Features
- Levels: One
- Stories: 1
- Patio & porch: Patio
- Exterior features: Playground, Rain Gutters, Storage
- Pool features: None
- Fencing: Back Yard,Wood
Lot
- Size: 7,666 Square Feet
- Features: Back Yard, Interior Lot, Lawn, Landscaped, Subdivision, Sprinkler System
Details
- Parcel number: R249152
Construction
Type & style
- Home type: SingleFamily
- Architectural style: Detached
- Property subtype: Single Family Residence
Materials
- Brick
- Foundation: Slab
- Roof: Composition
Condition
- Year built: 2005
Utilities & green energy
- Sewer: Public Sewer
- Water: Public
- Utilities for property: Sewer Available, Water Available
Community & HOA
Community
- Features: Curbs, Sidewalks
- Security: Smoke Detector(s)
- Subdivision: Country Lakes North
HOA
- Has HOA: Yes
- Services included: All Facilities, Association Management
- HOA fee: $450 semi-annually
- HOA name: Insight Association Management
- HOA phone: 940-489-4243
Location
- Region: Argyle
Financial & listing details
- Tax assessed value: $361,589
- Annual tax amount: $7,241
- Date on market: 8/14/2025
- Cumulative days on market: 2 days
- Listing terms: Cash,Conventional,FHA,Other,VA Loan
- Exclusions: refrigerator, washer, dryer
Price history
| Date | Event | Price |
|---|---|---|
| 9/26/2025 | Sold | -- |
Source: NTREIS #21011349 Report a problem | ||
| 9/8/2025 | Pending sale | $325,000$159/sqft |
Source: NTREIS #21011349 Report a problem | ||
| 8/17/2025 | Contingent | $325,000$159/sqft |
Source: NTREIS #21011349 Report a problem | ||
| 8/14/2025 | Listed for sale | $325,000-13.4%$159/sqft |
Source: NTREIS #21011349 Report a problem | ||
| 7/12/2025 | Listing removed | $375,500$183/sqft |
Source: NTREIS #20662714 Report a problem | ||
| 5/10/2025 | Price change | $375,500-2.4%$183/sqft |
Source: NTREIS #20662714 Report a problem | ||
| 4/3/2025 | Price change | $384,900-1.3%$188/sqft |
Source: NTREIS #20662714 Report a problem | ||
| 2/14/2025 | Price change | $389,900-1%$190/sqft |
Source: NTREIS #20662714 Report a problem | ||
| 1/15/2025 | Price change | $394,000-0.3%$192/sqft |
Source: NTREIS #20662714 Report a problem | ||
| 11/15/2024 | Price change | $394,9990%$193/sqft |
Source: NTREIS #20662714 Report a problem | ||
| 10/31/2024 | Price change | $395,000-0.6%$193/sqft |
Source: NTREIS #20662714 Report a problem | ||
| 10/14/2024 | Price change | $397,500-0.6%$194/sqft |
Source: NTREIS #20662714 Report a problem | ||
| 9/30/2024 | Listed for sale | $399,900$195/sqft |
Source: NTREIS #20662714 Report a problem | ||
| 9/10/2024 | Listing removed | $399,900-2.4%$195/sqft |
Source: NTREIS #20662714 Report a problem | ||
| 9/10/2024 | Listed for sale | $409,900$200/sqft |
Source: NTREIS #20662714 Report a problem | ||
| 9/4/2024 | Contingent | $409,900$200/sqft |
Source: NTREIS #20662714 Report a problem | ||
| 8/4/2024 | Price change | $409,900-1.1%$200/sqft |
Source: NTREIS #20662714 Report a problem | ||
| 7/22/2024 | Listed for sale | $414,500+107.4%$202/sqft |
Source: NTREIS #20662714 Report a problem | ||
| 3/16/2016 | Sold | -- |
Source: Agent Provided Report a problem | ||
| 2/17/2016 | Pending sale | $199,900$98/sqft |
Source: Keller Williams - Denton #13316507 Report a problem | ||
| 2/9/2016 | Listed for sale | $199,900+21.2%$98/sqft |
Source: KELLER WILLIAMS REALTY DENTON #13316507 Report a problem | ||
| 9/18/2012 | Sold | -- |
Source: Agent Provided Report a problem | ||
| 7/13/2012 | Price change | $165,000-2.4%$81/sqft |
Source: Real Estate Station LLC #11769500 Report a problem | ||
| 7/5/2012 | Price change | $169,000-0.3%$83/sqft |
Source: Real Estate Station LLC #11769500 Report a problem | ||
| 6/26/2012 | Price change | $169,500-0.2%$83/sqft |
Source: Real Estate Station LLC #11769500 Report a problem | ||
| 6/7/2012 | Listed for sale | $169,900$83/sqft |
Source: Real Estate Station LLC #11769500 Report a problem | ||
Public tax history
| Year | Property taxes | Tax assessment |
|---|---|---|
| 2025 | $7,189 -0.7% | $361,589 -3.6% |
| 2024 | $7,241 -1.8% | $375,131 -2.9% |
| 2023 | $7,377 +5.4% | $386,351 +17.2% |
| 2022 | $6,999 +9.6% | $329,684 +11.5% |
| 2021 | $6,387 +13.3% | $295,553 +16.5% |
| 2020 | $5,637 -1.9% | $253,585 +0.9% |
| 2019 | $5,744 +1.7% | $251,281 +6.2% |
| 2018 | $5,648 +10.6% | $236,695 +5.7% |
| 2017 | $5,105 | $224,026 +8.5% |
| 2016 | $5,105 +16.2% | $206,539 +4.2% |
| 2015 | $4,393 | $198,229 +12.9% |
| 2014 | $4,393 | $175,578 +7.2% |
| 2013 | $4,393 | $163,792 -2.3% |
| 2012 | -- | $167,698 +4.8% |
| 2011 | -- | $160,000 +3.2% |
| 2010 | -- | $155,000 -6.5% |
| 2009 | -- | $165,754 +0.9% |
| 2007 | $4,013 +14% | $164,308 +26.9% |
| 2006 | $3,520 +473.9% | $129,471 +473.5% |
| 2005 | $613 | $22,574 |
| 2004 | -- | $22,574 |
| 2003 | -- | $22,574 |
Find assessor info on the county website
Neighborhood: Country Lakes Estates
Nearby homes
- $424,6005 bd3 ba2.7k sqft9809 Havenway Dr, Argyle, TX 76226Off Market
- $384,5004 bd2 ba2k sqft9817 Havenway Dr, Argyle, TX 76226Off Market

- $493,3004 bd2 ba2.7k sqft5304 Parkplace Dr, Argyle, TX 76226Off Market
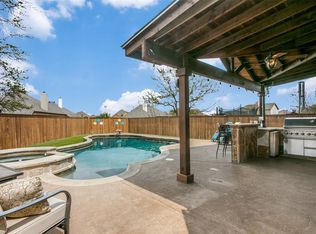
- $373,4005 bd2 ba2.1k sqft9805 Havenway Dr, Argyle, TX 76226Off Market

- $425,6003 bd3 ba2.6k sqft5300 Parkplace Dr, Argyle, TX 76226Off Market
- $365,4003 bd2 ba2k sqft9812 Havenway Dr, Denton, TX 76226Off Market
- $385,0004 bd2 ba2k sqft9816 Havenway Dr, Argyle, TX 76226Off Market
- $397,8004 bd2 ba2.2k sqft5400 Parkplace Dr, Argyle, TX 76226Off Market
Nearby schools
GreatSchools rating
- 9/10EP Rayzor Elementary SchoolGrades: PK-5Distance: 4.7 mi
- 9/10Harpool Middle SchoolGrades: 6-8Distance: 3.8 mi
- 7/10Guyer High SchoolGrades: 9-12Distance: 4.8 mi
Schools provided by the listing agent
- Elementary: EP Rayzor
- Middle: Tom Harpool
- High: Guyer
- District: Denton ISD
Source: NTREIS. This data may not be complete. We recommend contacting the local school district to confirm school assignments for this home.
- Texas
- Denton County
- Denton
- 76226
- Country Lakes Estates
- 9813 Havenway Dr
