Skip main navigation
Off market
  • $398,200

    9813 Houndshill Pl, Fort Wayne, IN 46804

    4beds
    3,234sqft
    SingleFamily
    Built in 1976
    0.35 Acres Lot
    $398,200 Zestimate®
    $123/sqft
    $2,574 Estimated rent

    Home value

    $398,200

    $378,000 - $418,000

    $2,574/mo

    Zestimate® history
    Loading
    Loading...

    Owner options

    List your home for rent

    $2,574/mo

    Rent Zestimate®

    Find your next renter with Zillow Rental Manager. Plus, with online applications, you can quickly screen prospective tenants – for free.

    Learn more

    $2,574/mo

    Rent Zestimate®

    Refinance and save

    $2,553/mo

    Est. payment

    Refinancing to a lower rate could help reduce your monthly payments and save thousands over the life of the loan.

    See today's rates

    $2,553/mo

    Est. payment

    Explore your selling options

    Work with a Zillow partner agent

    Leverage their expertise and Zillow's premium Showcase listings to get your home seen by more buyers.

    Get started

    List with your own agent

    Get your home in front of millions of buyers by listing it on Zillow.

    Learn how to do it

    Sell it yourself

    Take full control of how buyers see your home on Zillow by listing For Sale by Owner (FSBO).

    List your home

    What's special

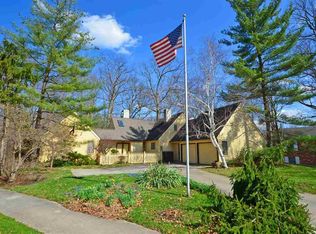
    OPEN HOUSE SUNDAY MAY 17, 2020 FROM 2:00-4:00 Need Space? Tired of cookie cutter homes? Looking for SWAC? This unique Worthman built home in Haverhill was a former Parade of Homes winner. This 4 bdrm, 3 1/2 bath boasts 4 levels of finished living space!! The large flowing rooms will amaze you. The spacious kitchen features an island, double ovens, pantry, plenty of counter space, cabinet space and a breakfast area. The dining room overlooks the spacious sunken living room with vaulted ceilings and beautiful view. Up a few stairs you wlll find 2 bedrooms and the master suite complete with walk in closet, large dual sink vanity and a garden tub with a nature view. Down a few steps from the LR is an enormous family room with a stately brick wall fireplace with unique decorative glass designed by the builder. This area also houses 1 bedroom, a full bath with large walk in shower and a spacious laundry room with cabinet storage and folding counter. Patio access is at this level where you enjoy the view of a partially wooded lot. A stairway down to the finished partial basement provides another huge living area ready for you to make your own. Storage is no problem in this home. Walking path to Haverhill Elementary and the nature trail help take you away from from busy city life. Schedule your showing today, you'll be glad you did!

    This property is not currently displayed as for sale or rent on Zillow. This may be different from what's on other websites or public sources.

    Facts & features

    Interior

    Bedrooms & bathrooms
    • Bedrooms: 4
    • Bathrooms: 4
    • Full bathrooms: 3
    • 1/2 bathrooms: 1
    • Main level bathrooms: 2
    Heating
    • Forced air, Electric
    Cooling
    • Central
    Appliances
    • Included: Dishwasher, Dryer, Refrigerator, Washer
    • Laundry: Electric Dryer Hookup, Lower Level
    Features
    • Ceiling Fan(s), Kitchen Island, Vaulted Ceiling(s), Garden Tub, Eat-in Kitchen, Entrance Foyer, Stand Up Shower
    • Flooring: Carpet, Hardwood, Laminate
    • Basement: Unfinished
    • Attic: Pull Down Stairs
    • Has fireplace: Yes
    • Fireplace features: masonry
    Interior area
    • Total interior livable area: 3,234 sqft
    • Finished area below ground: 714

    Property

    Parking
    • Total spaces: 2
    • Parking features: Garage - Attached
    Features
    • Exterior features: Vinyl, Brick
    Lot
    • Size: 0.35 Acres
    • Features: Cul-de-Sac
    • Residential vegetation: Partially Wooded
    Details
    • Parcel number: 021122279010000075

    Construction

    Type & style
    • Home type: SingleFamily
    • Architectural style: Other
    Materials
    • masonry
    • Roof: Asphalt
    Condition
    • Year built: 1976

    Utilities & green energy

    • Sewer: Public Sewer
    • Water: City

    Community & HOA

    HOA
    • Has HOA: Yes
    • HOA fee: $14 monthly
    Location
    • Region: Fort Wayne

    Financial & listing details

    • Price per square foot: $123/sqft
    • Tax assessed value: $345,900
    • Annual tax amount: $3,505

    Price history

    DateEventPrice
    7/20/2023Sold$352,000+0.6%
    Source: IRMLS #202319415 Report a problem
    7/1/2023Pending sale$350,000
    Source: IRMLS #202319415 Report a problem
    6/26/2023Listed for sale$350,000
    Source: IRMLS #202319415 Report a problem
    6/10/2023Pending sale$350,000
    Source: IRMLS #202319415 Report a problem
    6/8/2023Listed for sale$350,000+45.8%
    Source: IRMLS #202319415 Report a problem
    6/12/2020Sold$240,000+0%$74/sqft
    Source: Agent Provided Report a problem
    5/29/2020Listed for sale$239,900$74/sqft
    Source: CENTURY 21 Bradley Realty, Inc #202016757 Report a problem
    5/29/2020Pending sale$239,900$74/sqft
    Source: CENTURY 21 Bradley Realty, Inc #202016757 Report a problem
    5/12/2020Listed for sale$239,900+32.2%$74/sqft
    Source: CENTURY 21 Bradley Realty, Inc #202016757 Report a problem
    6/30/2017Sold$181,500+0.9%$56/sqft
    Source: Agent Provided Report a problem
    5/31/2017Listed for sale$179,900$56/sqft
    Source: CENTURY 21 Bradley Realty, Inc #201723950 Report a problem

    Public tax history

    YearProperty taxesTax assessment
    2025$3,505 +6.4%$345,900 +6.1%
    2024$3,293 +6.3%$326,100 +6.2%
    2023$3,098 +16.3%$307,100 +7.1%
    2022$2,665 +6.6%$286,700 +12.8%
    2021$2,500 +6%$254,100 +6.8%
    2020$2,359 +3.9%$237,900 +6.2%
    2019$2,271 +29.7%$224,000 +6.4%
    2018$1,751 -50.5%$210,600 +17.1%
    2017$3,535 +113.4%$179,900 +1.9%
    2016$1,657 -2.4%$176,600 -0.5%
    2014$1,698 +5.7%$177,400 +3.4%
    2013$1,606 +2.8%$171,600 +1.2%
    2011$1,561 $169,600 -0.9%
    2010-- $171,100 +1.8%
    2007-- $168,100 +18%
    2005-- $142,400
    2004-- $142,400 +47.4%
    2001-- $96,600 +200%
    1999-- $32,200
    Find assessor info on the county website

    Neighborhood: Haverhill

    Nearby schools

    GreatSchools rating
    Schools provided by the listing agent
    • Elementary: Haverhill
    • Middle: Summit
    • High: Homestead
    • District: MSD of Southwest Allen Cnty

    Source: The MLS. This data may not be complete. We recommend contacting the local school district to confirm school assignments for this home.

    Sell for more on Zillow
    Get a Zillow Showcase℠ listing at no additional cost and you could sell for .
    $398,200
    2% more
    +$7,964
    With Zillow Showcase(estimated)
    $406,164
    Sell for more on Zillow
    Get a Zillow Showcase℠ listing at no additional cost and you could sell for .
    $398,200
    2% more
    +$7,964
    With Zillow Showcase(estimated)
    $406,164