Skip main navigation
Sold
Street View
  • Price Unknown

    9813 Johnson Dr, Merriam, KS 66203

    4beds
    1,674sqft
    Single Family Residence
    Built in 1930
    0.96 Acres Lot
    $396,300 Zestimate®
    $--/sqft
    $2,345 Estimated rent

    Home value

    $396,300

    $369,000 - $428,000

    $2,345/mo

    Zestimate® history
    Loading
    Loading...

    Owner options

    List your home for rent

    $2,345/mo

    Rent Zestimate®

    Find your next renter with Zillow Rental Manager. Plus, with online applications, you can quickly screen prospective tenants – for free.

    Learn more

    $2,345/mo

    Rent Zestimate®

    Refinance and save

    Refinancing to a lower rate could help reduce your monthly payments and save thousands over the life of the loan.

    See today's rates

    Explore your selling options

    Work with a Zillow partner agent

    Leverage their expertise and Zillow's premium Showcase listings to get your home seen by more buyers.

    Get started

    List with your own agent

    Get your home in front of millions of buyers by listing it on Zillow.

    Learn how to do it

    Sell it yourself

    Take full control of how buyers see your home on Zillow by listing For Sale by Owner (FSBO).

    List your home

    What's special

    Private en-suite bathStunning primary bedroom loftSpacious bedroomsBrand-new flooringNatural hardwood floorsBeautifully updated homePicturesque short acre
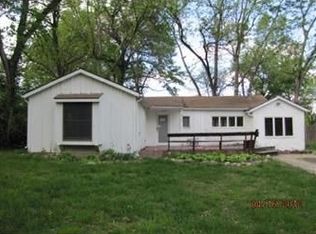
    Charming Bungalow in the Heart of Merriam! Nestled on a picturesque short acre, this beautifully updated home offers 4 spacious bedrooms and 2 full baths. The stunning primary bedroom loft featuring three skylights, brand-new flooring, and a private en-suite bath. The updated kitchen boasts butcher block countertops and sleek Café-style appliances, while the natural hardwood floors on the main level and LVP upstairs add warmth and style. The oversized detached two-car garage provides ample space for projects and storage. Additional highlights include two sump pumps, a French drain, and a 1,016 sq. ft. unfinished lower level with a cedar closet for extra storage. Don't miss this incredible opportunity!

    Zillow last checked:

    Listing updated:

    Listed by:

    Jane Coppinger 913-206-3237,

    ReeceNichols - Leawood,

    Ideal RE Team,

    ReeceNichols - Leawood

    Bought with:

    Lindsay Robichaux, 00248600

    ReeceNichols - Country Club Plaza

    Source: Heartland MLS as distributed by MLS GRID,MLS#: 2533651MLS Logo

    Facts & features

    Interior

    Bedrooms & bathrooms
    • Bedrooms: 4
    • Bathrooms: 2
    • Full bathrooms: 2
    Primary bedroom
    • Features: All Carpet
    • Level: Second
    • Area: 240 Square Feet
    • Dimensions: 12 x 20
    Bedroom 2
    • Level: First
    • Area: 192 Square Feet
    • Dimensions: 12 x 16
    Bedroom 3
    • Level: First
    • Area: 224 Square Feet
    • Dimensions: 14 x 16
    Bedroom 4
    • Level: First
    • Area: 112 Square Feet
    • Dimensions: 14 x 16
    Primary bathroom
    • Level: Second
    • Area: 40 Square Feet
    • Dimensions: 5 x 8
    Bathroom 2
    • Level: Main
    • Area: 54 Square Feet
    • Dimensions: 6 x 9
    Living room
    • Level: Main
    • Area: 504 Square Feet
    • Dimensions: 36 x 14
    Heating
    • Natural Gas
    Cooling
    • Electric
    Appliances
    • Included: Dishwasher, Disposal, Exhaust Fan, Built-In Electric Oven
    • Laundry: In Basement
    Features
    • Cedar Closet, Ceiling Fan(s), Pantry, Walk-In Closet(s)
    • Flooring: Wood
    • Windows: Skylight(s)
    • Basement: Concrete,Full,Unfinished,Sump Pump
    • Number of fireplaces: 1
    • Fireplace features: Gas, Living Room
    Interior area
    • Total structure area: 1,674
    • Total interior livable area: 1,674 sqft
    • Finished area above ground: 1,674
    • Finished area below ground: 0

    Property

    Parking
    • Total spaces: 2
    • Parking features: Detached
    • Garage spaces: 2
    Features
    • Patio & porch: Deck
    • Exterior features: Fire Pit
    • Fencing: Metal,Other,Privacy
    Lot
    • Size: 0.96 Acres
    • Features: City Lot
    Details
    • Additional structures: Garage(s)
    • Parcel number: JF2412122017

    Construction

    Type & style
    • Home type: SingleFamily
    • Architectural style: Traditional
    • Property subtype: Single Family Residence
    Materials
    • Shingle Siding
    • Roof: Composition
    Condition
    • Year built: 1930

    Utilities & green energy

    • Sewer: Public Sewer
    • Water: Public

    Community & HOA

    Community
    • Subdivision: Other
    HOA
    • Has HOA: No
    Location
    • Region: Merriam

    Financial & listing details

    • Tax assessed value: $335,000
    • Annual tax amount: $4,186
    • Date on market: 3/13/2025
    • Listing terms: Cash,Conventional,FHA,VA Loan
    • Ownership: Private
    • Road surface type: Gravel

    Price history

    DateEventPrice
    4/24/2025Sold--
    Source: Heartland MLS as distributed by MLS GRID #2533651 Report a problem
    4/14/2025Pending sale$375,000$224/sqft
    Source: Heartland MLS as distributed by MLS GRID #2533651 Report a problem
    3/22/2025Contingent$375,000$224/sqft
    Source: Heartland MLS as distributed by MLS GRID #2533651 Report a problem
    3/13/2025Listed for sale$375,000+10.3%$224/sqft
    Source: Heartland MLS as distributed by MLS GRID #2533651 Report a problem
    10/5/2023Sold--
    Source: Heartland MLS as distributed by MLS GRID #2449383 Report a problem
    9/21/2023Pending sale$340,000$203/sqft
    Source: Heartland MLS as distributed by MLS GRID #2449383 Report a problem
    8/25/2023Contingent$340,000$203/sqft
    Source: Heartland MLS as distributed by MLS GRID #2449383 Report a problem
    8/20/2023Listed for sale$340,000+114.5%$203/sqft
    Source: Heartland MLS as distributed by MLS GRID #2449383 Report a problem
    7/27/2021Sold--
    Source: Heartland MLS as distributed by MLS GRID #2327252 Report a problem
    4/12/2017Listing removed$1,350$1/sqft
    Source: Ad Astra Realty, Inc Report a problem
    3/1/2017Listed for rent$1,350-3.2%$1/sqft
    Source: Ad Astra Realty, Inc Report a problem
    1/14/2016Listing removed$158,500$95/sqft
    Source: Keller Williams - Olathe #1963390 Report a problem
    11/12/2015Pending sale$158,500$95/sqft
    Source: Keller Williams Diamond Part #1963390 Report a problem
    11/4/2015Price change$158,500-2.2%$95/sqft
    Source: Keller Williams - Olathe #1963390 Report a problem
    10/22/2015Listed for sale$162,000+1.3%$97/sqft
    Source: Keller Williams Diamond Part #1963390 Report a problem
    10/19/2015Listing removed$1,395$1/sqft
    Source: Zillow Rental Network Report a problem
    7/17/2015Listed for rent$1,395+7.7%$1/sqft
    Source: The Rent Company Report a problem
    4/8/2014Listing removed$1,295$1/sqft
    Source: The Rent Company Report a problem
    1/8/2014Listed for rent$1,295-4.1%$1/sqft
    Source: The Rent Company Report a problem
    12/1/2012Listing removed$1,350$1/sqft
    Source: The Rent Company Report a problem
    10/27/2012Listed for rent$1,350$1/sqft
    Source: The Rent Company Report a problem
    10/6/2012Listing removed$160,000$96/sqft
    Source: Keller Williams Realty Diamond Partners Inc. #1782320 Report a problem
    8/12/2012Price change$160,000-1.2%$96/sqft
    Source: Keller Williams Realty Diamond Partners Inc. #1782320 Report a problem
    6/1/2012Listed for sale$162,000$97/sqft
    Source: Keller Williams Realty Diamond Partners Inc. #1782320 Report a problem

    Public tax history

    YearProperty taxesTax assessment
    2024$4,186 +69.5%$38,525 +63.9%
    2023$2,470 +3.6%$23,506 +7.6%
    2022$2,385 $21,850 -9.7%
    2021-- $24,185 +5.5%
    2020$2,662 $22,919 +9.2%
    2019-- $20,988 +1%
    2018-- $20,780 +16%
    2017$2,125 $17,917 +6.1%
    2016$2,125 +9.9%$16,893 +3.5%
    2015$1,933 -0.9%$16,318 +1.9%
    2013$1,951 +0.7%$16,019
    2012$1,936 -3.6%$16,019 -5.6%
    2010$2,009 -2.9%$16,962 -4.7%
    2009$2,070 -5.9%$17,802 -3.2%
    2008$2,201 +8.4%$18,388 +3%
    2007$2,029 +5.1%$17,848
    2006$1,931 $17,848 +2.4%
    2005-- $17,434
    Find assessor info on the county website

    Neighborhood: 66203

    Nearby schools

    GreatSchools rating
    Schools provided by the listing agent
    • Elementary: Merriam Park
    • Middle: Hocker Grove
    • High: SM West

    Source: Heartland MLS as distributed by MLS GRID. This data may not be complete. We recommend contacting the local school district to confirm school assignments for this home.

    Get a cash offer in 3 minutes
    Find out how much your home could sell for in as little as 3 minutes with a no-obligation cash offer.
    Estimated market value
    $396,300
    Get a cash offer in 3 minutes
    Find out how much your home could sell for in as little as 3 minutes with a no-obligation cash offer.
    Estimated market value
    $396,300