Skip main navigation
Off market
  • $642,900

    9813 Kernville Dr, Las Vegas, NV 89134

    2beds
    2,115sqft
    SingleFamily
    Built in 1993
    0.34 Acres Lot
    $642,900 Zestimate®
    $304/sqft
    $3,410 Estimated rent

    Home value

    $642,900

    $604,000 - $688,000

    $3,410/mo

    Zestimate® history
    Loading
    Loading...

    Owner options

    List your home for rent

    $3,410/mo

    Rent Zestimate®

    Find your next renter with Zillow Rental Manager. Plus, with online applications, you can quickly screen prospective tenants – for free.

    Learn more

    $3,410/mo

    Rent Zestimate®

    Refinance and save

    $3,866/mo

    Est. payment

    Refinancing to a lower rate could help reduce your monthly payments and save thousands over the life of the loan.

    See today's rates

    $3,866/mo

    Est. payment

    Explore your selling options

    Work with a Zillow partner agent

    Leverage their expertise and Zillow's premium Showcase listings to get your home seen by more buyers.

    Get started

    List with your own agent

    Get your home in front of millions of buyers by listing it on Zillow.

    Learn how to do it

    Sell it yourself

    Take full control of how buyers see your home on Zillow by listing For Sale by Owner (FSBO).

    List your home

    What's special

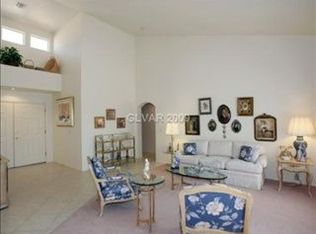
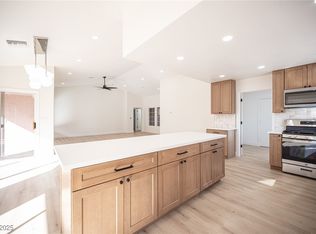
    "Private Cul de Sac lot", Easy care landscape with large area of artificial grass. Covered tile Patio 18'x25', pool and spa. Spacious Rooms. Front bedroom 23'x14' currently serves as craft room, office and private guest suite with private bath. Master bedroom 17'x15' and bath, walk-in mirrored closet. Abundant cabinetry throughout entire home. All counter tops 36" high. Ceiling fans, and marble window sills. Granite kitchen counters, shutters and custom window coverings. Front formal living/dining room 19'x14'. Spacious family room 15.4'x 13.5'. Wood floors throughout entry, kitchen, family room and office. Breakfast room area 9.3x10 with glass front display and cabinets. Soft water and reverse osmosis. Over-sized garage with deep sink, golf cart parking space. Full wall storage cabinets.

    This property is not currently displayed as for sale or rent on Zillow. This may be different from what's on other websites or public sources.

    Facts & features

    Interior

    Bedrooms & bathrooms
    • Bedrooms: 2
    • Bathrooms: 2
    • Full bathrooms: 2
    Heating
    • Forced air, Gas
    Cooling
    • Central
    Appliances
    • Included: Dishwasher, Dryer, Garbage disposal, Microwave, Range / Oven, Refrigerator, Washer
    Features
    • Flooring: Carpet, Hardwood, Laminate
    • Basement: None
    • Has fireplace: No
    Interior area
    • Total interior livable area: 2,115 sqft

    Property

    Parking
    • Total spaces: 2
    • Parking features: Garage - Attached
    Features
    • Exterior features: Stone, Stucco
    • Has spa: Yes
    • Has view: Yes
    • View description: Mountain
    Lot
    • Size: 0.34 Acres
    Details
    • Parcel number: 13818410022
    • Zoning: Single Family

    Construction

    Type & style
    • Home type: SingleFamily
    Materials
    • Frame
    • Roof: Tile
    Condition
    • Year built: 1993

    Utilities & green energy

    • Sewer: Public

    Community & HOA

    Community
    • Features: Fitness Center, Fifty Five Plus Active Community
    • Senior community: Yes
    HOA
    • Has HOA: Yes
    • HOA fee: $107 monthly
    Location
    • Region: Las Vegas

    Financial & listing details

    • Price per square foot: $304/sqft
    • Tax assessed value: $407,291
    • Annual tax amount: $3,504

    Price history

    DateEventPrice
    3/24/2021Listing removed--
    Source: Owner Report a problem
    5/3/2017Sold$358,500-4.4%$170/sqft
    Source: LVR #1871166 Report a problem
    1/5/2017Listed for sale$375,000+55.9%$177/sqft
    Source: Owner Report a problem
    8/24/2001Sold$240,500+6.9%$114/sqft
    Source: Public Record Report a problem
    3/22/2000Sold$225,000$106/sqft
    Source: Public Record Report a problem

    Public tax history

    YearProperty taxesTax assessment
    2026$3,504 +62.1%$142,552 +0%
    2025$2,162 -34.6%$142,511 +11.4%
    2024$3,304 +57.5%$127,971 +10.4%
    2023$2,097 +1.7%$115,959 +5.3%
    2022$2,061 +3.9%$110,081 +0.4%
    2021$1,984 +3.1%$109,590 +5.9%
    2020$1,925 +2.6%$103,499 +105.2%
    2019$1,875 -10.4%$50,444 -37.1%
    2018$2,094 $80,144 +2.7%
    2017$2,094 $78,016 +2.8%
    2016$2,094 +0.2%$75,873 +5.1%
    2015$2,090 +3%$72,181 +6.1%
    2014$2,029 $68,013
    2013-- $68,013 +13.7%
    2012-- $59,796 -9.5%
    2011-- $66,088 -7.1%
    2010-- $71,141 -10.1%
    2009-- $79,140
    2008-- $79,140 -28%
    2007-- $109,876 -2.1%
    2006-- $112,267 +16.2%
    2005-- $96,621 +31.8%
    2004-- $73,297 +5.9%
    2003-- $69,185 +7%
    2002-- $64,650 +4%
    2001-- $62,150
    Find assessor info on the county website

    Neighborhood: Sun City Summerlin

    Nearby schools

    GreatSchools rating
    Schools provided by the listing agent
    • Elementary: Lummis William*
    • Middle: Becker
    • High: Palo Verde

    Source: The MLS. This data may not be complete. We recommend contacting the local school district to confirm school assignments for this home.

    Get a cash offer in 3 minutes
    Find out how much your home could sell for in as little as 3 minutes with a no-obligation cash offer.
    Estimated market value
    $642,900
    Get a cash offer in 3 minutes
    Find out how much your home could sell for in as little as 3 minutes with a no-obligation cash offer.
    Estimated market value
    $642,900