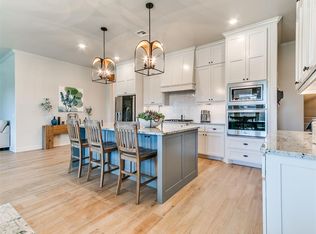
Situated on approximately 5 beautiful acres, this thoughtfully updated property offers the space, privacy, and flexibility of country living while remaining just minutes from Mustang, the Turnpike, and Oklahoma City. The inviting curb appeal includes freshly painted white brick, a welcoming covered front porch, and mature trees. Inside, you'll find extensive updates throughout, including premium French oak engineered hardwood flooring, new carpet on the staircase, and remodeled bathrooms. The stunning kitchen features custom cabinetry, a farmhouse sink, a large center island, gas range, updated countertops, subway tile backsplash, beverage refrigerator, and abundant storage. The living area is filled with natural light and flows seamlessly into the dining area and kitchen, making it ideal for both everyday living and entertaining. The downstairs bedroom is currently being used as a dedicated office/flex room.
The sellers have made significant mechanical improvements which include a new HVAC system, a new AC unit, an Arctic-grade insulated well house designed to help safeguard the system during extreme winter weather, a manual generator interlock and transfer switch, allowing a future owner to easily connect a portable generator if desired (generator reserved). For additional flexibility, the range location includes a 220-volt electrical connection, making it easy to convert to an electric range if preferred.
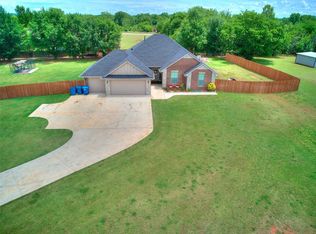
Outside, the property offers an ideal combination of open pasture, mature shade trees, and functional improvements. The property includes a detached two-car garage with an attached carport, as well as a second detached two-car garage. The acreage offers endless possibilities for gardening, animals, recreation, or simply enjoying the peaceful Oklahoma sunsets. If you're looking for a move-in ready acreage property with quality updates, valuable infrastructure improvements, and room to grow, this is one you won't want to miss.
For sale
Price cut: $26K (7/25)
$499,000
9813 SW 104th St, Mustang, OK 73064
4beds
2,056sqft
Single Family Residence
Built in 1993
5.01 Acres Lot
$488,100 Zestimate®
$243/sqft
$-- HOA
What's special
Mature shade treesFreshly painted white brickWelcoming covered front porchGas rangeMature treesSecond detached two-car garageStunning kitchen
- 59 days |
- 2,781 |
- 238 |
Zillow last checked:
Listing updated:
Listed by:
Simas Gumuliauskas 405-923-1834,
Keller Williams Realty Elite,
Colby Combs 405-226-0703,
Keller Williams Realty Elite
Source: MLSOK/OKCMAR as distributed by MLS GRID,MLS#: 1235926
Facts & features
Interior
Bedrooms & bathrooms
- Bedrooms: 4
- Bathrooms: 3
- Full bathrooms: 3
Heating
- Has Heating (Unspecified Type)
Cooling
- Has cooling: Yes
Appliances
- Included: Dishwasher, Disposal, Built-In Gas Oven, Built-In Gas Range
Features
- Flooring: Carpet, Tile, Wood
- Windows: Double Pane Windows
- Number of fireplaces: 1
- Fireplace features: Gas Log
Interior area
- Total structure area: 2,056
- Total interior livable area: 2,056 sqft
Property
Parking
- Total spaces: 4
- Parking features: Garage
- Garage spaces: 4
Features
- Levels: Two
- Stories: 2
- Patio & porch: Patio, Porch
- Exterior features: Rain Gutters
- Fencing: Chain Link Link
Lot
- Size: 5.01 Acres
- Dimensions: 329 x 662
- Features: Interior Lot, Wooded
Details
- Additional structures: Outbuilding
- Parcel number: 9813SW104th73064
- Special conditions: None
Construction
Type & style
- Home type: SingleFamily
- Architectural style: Traditional
- Property subtype: Single Family Residence
Materials
- Brick & Frame
- Foundation: Slab
- Roof: Composition
Condition
- Year built: 1993
Utilities & green energy
- Sewer: Septic Tank
- Water: Well
- Utilities for property: Propane
Community & HOA
Location
- Region: Mustang
Financial & listing details
- Price per square foot: $243/sqft
- Tax assessed value: $313,756
- Annual tax amount: $3,437
- Date on market: 6/25/2026
- Listing terms: Cash,Conventional,Sell FHA or VA
- Electric utility on property: Yes
Estimated market value
$488,100
$464,000 - $513,000
$2,176/mo
Price history
| Date | Event | Price |
|---|---|---|
| 7/25/2026 | Price change | $499,000-5%$243/sqft |
Source:  MLSOK/OKCMAR as distributed by MLS GRID #1235926 Report a problem MLSOK/OKCMAR as distributed by MLS GRID #1235926 Report a problem | ||
| 6/25/2026 | Listed for sale | $525,000+135.4%$255/sqft |
Source: MLSOK/OKCMAR as distributed by MLS GRID #1235926 Report a problem | ||
| 7/17/2015 | Sold | $223,000+3.7%$108/sqft |
Source: MLSOK/OKCMAR as distributed by MLS GRID #589937 Report a problem | ||
| 6/9/2015 | Listed for sale | $215,000+14.1%$105/sqft |
Source: Keller Williams Elite #589937 Report a problem | ||
| 2/16/2007 | Sold | $188,500$92/sqft |
Source: MLSOK/OKCMAR as distributed by MLS GRID #274121 Report a problem | ||
Public tax history
| Year | Property taxes | Tax assessment |
|---|---|---|
| 2025 | $3,437 +6.3% | $29,377 +5% |
| 2024 | $3,233 +7.2% | $27,978 +5% |
| 2023 | $3,017 +3.4% | $26,645 +5% |
| 2022 | $2,917 +5.4% | $25,377 +5% |
| 2021 | $2,767 +3.9% | $24,168 +5% |
| 2020 | $2,663 +5.1% | $23,018 +5% |
| 2019 | $2,533 +3.1% | $21,921 +5% |
| 2018 | $2,458 +6.4% | $20,878 +5% |
| 2017 | $2,310 | $19,884 +0% |
| 2016 | -- | $19,883 +10.2% |
| 2015 | -- | $18,035 +3% |
| 2014 | $1,928 | $17,510 +3% |
| 2013 | -- | $17,000 +3% |
| 2011 | -- | $16,505 +10.2% |
| 2010 | -- | $14,971 |
| 2009 | -- | $14,971 |
| 2008 | -- | $14,971 |
| 2007 | $1,475 | -- |
| 2006 | -- | -- |
| 2005 | $1,478 | -- |
| 2004 | $1,478 -1.3% | $136,440 |
| 2003 | $1,497 | $136,440 |
| 2002 | $1,497 | $136,440 +729.2% |
| 2001 | -- | $16,454 |
Find assessor info on the county website
Monthly payment
Est. payment
Payment breakdown
Explore the cost of this home by adjusting the details. Changes won't be saved.Climate risks
Neighborhood: 73064
Nearby schools
GreatSchools rating
- 6/10Mustang Elementary SchoolGrades: PK-4Distance: 2.3 mi
- 8/10Mustang Middle SchoolGrades: 7-8Distance: 2.3 mi
- 8/10Mustang High SchoolGrades: 9-12Distance: 2.3 mi
Schools provided by the listing agent
- Elementary: Mustang ES
- Middle: Mustang MS
- High: Mustang HS
Source: MLSOK/OKCMAR as distributed by MLS GRID. This data may not be complete. We recommend contacting the local school district to confirm school assignments for this home.
- $242,4002 bd1 ba1k sqft10137 SW 104th St, Mustang, OK 73064Off Market
- $501,0003 bd2 ba2.1k sqft10031 SW 104th St, Mustang, OK 73064Off Market
- $448,0004 bd-- ba2.1k sqft10001 SW 104th St, Mustang, OK 73064Off Market
- $359,7003 bd2 ba2.3k sqft10100 Quail Run Rd, Mustang, OK 73064Off Market
- $143,5805 acres10234 Willis Dr, Mustang, OK 73064Off Market
- $1,513,2005 bd4 ba5.5k sqft9901 SW 104th St, Mustang, OK 73064Off Market
- $367,9003 bd2 ba1.7k sqft10000 Quail Run Rd, Mustang, OK 73064Off Market
- $303,600-- bd-- ba2k sqft17260 SW 89th St, Mustang, OK 73064Off Market
A local agent can set up tours, give advice and negotiate with sellers.
Similar homes
- $525,0004 bd3 ba3k sqft5901 E McMillin Dr, Tuttle, OK 73089For Sale
 MLS ID #1243395, Emily Mathews, LRE Realty, LLC. MLSOK/OKCMAR as distributed by MLS GRID
 - $425,0004 bd3 ba2.1k sqft4721 Mustang Park Blvd, Mustang, OK 73064For Sale
 MLS ID #1241804, Brian Rush, Bailee & Co. Real Estate. MLSOK/OKCMAR as distributed by MLS GRID
 - $307,0004 bd2 ba2.1k sqft705 N Buckhorn Way, Mustang, OK 73064For Sale
 MLS ID #1236585, Kimberly Johnson, 1st United Okla, REALTORS. MLSOK/OKCMAR as distributed by MLS GRID
 - $519,9004 bd3 ba2.2k sqft763 S Sara Rd, Tuttle, OK 73089For Sale
 MLS ID #1230621, Daevion Nelson, Copper Creek Real Estate. MLSOK/OKCMAR as distributed by MLS GRID
 - $499,9994 bd3 ba2.6k sqft2269 Barrington Dr, Blanchard, OK 73010For SaleMLS ID #1235717, Jessica Morales, Whittington Realty. MLSOK/OKCMAR as distributed by MLS GRID
- $389,9003 bd2 ba2.4k sqft859 S Morgan Rd, Blanchard, OK 73010For SaleMLS ID #1233541, Rosa Skidmore, Copper Creek Real Estate. MLSOK/OKCMAR as distributed by MLS GRID
- $579,9994 bd3 ba2.6k sqft2324 SW 16th St, Newcastle, OK 73065For SaleMLS ID #1238943, Christina Bowers, Bowers Realty Group. MLSOK/OKCMAR as distributed by MLS GRID
- $449,9994 bd2 ba2.1k sqft1396 County Street 2960 St, Blanchard, OK 73010For SaleMLS ID #1226525, Justin Neely, H&W Realty Branch. MLSOK/OKCMAR as distributed by MLS GRID
- $439,9004 bd3 ba2.7k sqft2306 County Road 1231, Blanchard, OK 73010For SaleMLS ID #1208529, Dyndi Gibson, McGraw Davisson Stewart LLC(BO. MLSOK/OKCMAR as distributed by MLS GRID
- $459,0004 bd3 ba2.7k sqft12513 Lorien Way, Oklahoma City, OK 73170For SaleMLS ID #1235785, Rosa Spotts, Copper Creek Real Estate. MLSOK/OKCMAR as distributed by MLS GRID
- $394,9994 bd3 ba2.3k sqft713 Red River Dr, Yukon, OK 73099For SaleMLS ID #1245431, Austin Nuttle, Keller Williams Realty Elite. MLSOK/OKCMAR as distributed by MLS GRID
- $384,5004 bd3 ba2k sqft4916 SW 126th St, Oklahoma City, OK 73173For SaleMLS ID #1239209, Brooke Duncan, Dillard Cies Real Estate. MLSOK/OKCMAR as distributed by MLS GRID
- $279,9003 bd2 ba1.7k sqft1216 N Taylor Way, Mustang, OK 73064For SaleMLS ID #1240688, Tristina Harshaw, Real Broker LLC. MLSOK/OKCMAR as distributed by MLS GRID
- $685,0003 bd2 ba2.2k sqft2305 NW 35th Pl, Newcastle, OK 73065For SaleMLS ID #1231089, Sarah Hites, Metro Brokers of OK Elite. MLSOK/OKCMAR as distributed by MLS GRID
- $500,0004 bd4 ba2.5k sqft2116 Bates Way, Norman, OK 73071For SaleMLS ID #1242394, Paula Kimbrell, MK Partners Inc. MLSOK/OKCMAR as distributed by MLS GRID
- $415,0004 bd3 ba2.6k sqft3400 Upland Ridge Dr, Yukon, OK 73099For SaleMLS ID #1236849, Kimberly Johnson, 1st United Okla, REALTORS. MLSOK/OKCMAR as distributed by MLS GRID
- $310,0004 bd3 ba2.2k sqft4716 Millstone Dr, Oklahoma City, OK 73179For SaleMLS ID #1234065, Patricia Ayling, Keller Williams Realty Elite. MLSOK/OKCMAR as distributed by MLS GRID
- $379,5004 bd3 ba2k sqft501 Arrowhead Dr, Tuttle, OK 73089For SaleMLS ID #1229112, Jennifer Jackson, CB/Mike Jones Company. MLSOK/OKCMAR as distributed by MLS GRID
- $322,5004 bd3 ba2.1k sqft2919 SW 127th St, Oklahoma City, OK 73170For SaleMLS ID #1243437, Susie Thompson, Apple Realty, LLC. MLSOK/OKCMAR as distributed by MLS GRID
- $519,4024 bd3 ba2.9k sqft13204 Knight Island Dr, Oklahoma City, OK 73142For SaleMLS ID #1241884, Markus Smith, Keller Williams Realty Elite. MLSOK/OKCMAR as distributed by MLS GRID
