Skip main navigation
Sold for $485,000
  • $485,000

    9813 SW 105th Ct, Ocala, FL 34481

    3beds
    2,870sqft
    Single Family Residence
    Built in 2025
    0.3 Acres Lot
    $474,700 Zestimate®
    $169/sqft
    $3,067 Estimated rent

    Home value

    $474,700

    $422,000 - $532,000

    $3,067/mo

    Zestimate® history
    Loading
    Loading...

    Owner options

    List your home for rent

    $3,067/mo

    Rent Zestimate®

    Find your next renter with Zillow Rental Manager. Plus, with online applications, you can quickly screen prospective tenants – for free.

    Learn more

    $3,067/mo

    Rent Zestimate®

    Refinance and save

    $3,773/mo

    Est. payment

    Refinancing to a lower rate could help reduce your monthly payments and save thousands over the life of the loan.

    See today's rates

    $3,773/mo

    Est. payment

    Explore your selling options

    Work with a Zillow partner agent

    Leverage their expertise and Zillow's premium Showcase listings to get your home seen by more buyers.

    Get started

    List with your own agent

    Get your home in front of millions of buyers by listing it on Zillow.

    Learn how to do it

    Sell it yourself

    Take full control of how buyers see your home on Zillow by listing For Sale by Owner (FSBO).

    List your home

    What's special

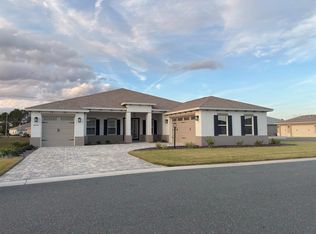
    Elegant Corner-Lot New Construction Home in LongLeaf Ridge at On Top of The World! Discover refined luxury in this beautifully crafted Wellington model, a stunning 3-bedroom, 3-bathroom home with an oversized 3-car garage, gracefully positioned on a desirable corner lot in the sought-after LongLeaf Ridge community. Step inside to find luxury vinyl flooring flowing seamlessly throughout, enhancing the tray ceilings that add depth and sophistication. At the heart of the home, the chef-inspired kitchen showcases staggered cabinets with crown molding, stainless steel appliances, a built-in oven & microwave, a stylish tiled backsplash, a walk-in pantry, and a large island with quartz countertops, perfect for entertaining. Designed for seamless indoor-outdoor living, the open-concept layout flows effortlessly to the large, screened lanai, offering the perfect setting for enjoying Florida’s beautiful weather year-round. A bright flex room, at the front of the home, offers the perfect space for a home office or cozy retreat, while a spacious guest bedroom with a generous closet is conveniently located nearby. The adjacent guest bathroom features a sleek single vanity sink and a beautifully tiled tub/shower combo. The primary suite is designed for pure comfort, featuring a tray ceiling, double vanity sinks with quartz counters, a huge zero-entry tiled shower with a built-in bench, and an impressive walk-in closet that connects directly to the laundry room for effortless convenience. The third bedroom provides the ultimate retreat for guests, boasts a private en suite with a single vanity sink, tiled shower with a glass door, and a spacious walk-in closet. Located in Ocala’s premier gated active 55+ community, this home is surrounded by exceptional amenities and offers golf cart access to two shopping centers. Don’t miss your chance to own this brand-new home in On Top of The World, call and schedule your showing today!

    Zillow last checked:

    Listing updated:

    Listing Provided by:

    Jason Taflinger 813-789-8725,

    ON TOP OF THE WORLD REAL EST 866-228-5878

    Bought with:

    Jason Taflinger, 3364091

    ON TOP OF THE WORLD REAL EST

    Source: Stellar MLS,MLS#: OM702538MLS LogoOriginating MLS: Ocala - Marion

    Facts & features

    Interior

    Bedrooms & bathrooms
    • Bedrooms: 3
    • Bathrooms: 3
    • Full bathrooms: 3
    Primary bedroom
    • Features: Walk-In Closet(s)
    • Level: First
    Kitchen
    • Level: First
    Living room
    • Level: First
    Heating
    • Electric
    Cooling
    • Central Air
    Appliances
    • Included: Oven, Cooktop, Dishwasher, Disposal, Microwave, Range Hood, Refrigerator
    • Laundry: Inside, Laundry Room
    Features
    • Open Floorplan, Split Bedroom, Stone Counters, Thermostat, Tray Ceiling(s), Walk-In Closet(s)
    • Flooring: Luxury Vinyl
    • Doors: French Doors
    • Windows: Blinds
    • Has fireplace: No
    Interior area
    • Total structure area: 3,636
    • Total interior livable area: 2,870 sqft

    Property

    Parking
    • Total spaces: 3
    • Parking features: Driveway, Golf Cart Parking
    • Attached garage spaces: 3
    • Has uncovered spaces: Yes
    Features
    • Levels: One
    • Stories: 1
    • Patio & porch: Covered, Front Porch, Rear Porch, Screened
    • Exterior features: Irrigation System, Lighting
    Lot
    • Size: 0.30 Acres
    • Features: Cleared, Corner Lot, Landscaped
    Details
    • Parcel number: 3530065101
    • Zoning: PUD
    • Special conditions: None

    Construction

    Type & style
    • Home type: SingleFamily
    • Property subtype: Single Family Residence
    Materials
    • Block, Concrete, Stucco
    • Foundation: Slab
    • Roof: Shingle
    Condition
    • Completed
    • New construction: Yes
    • Year built: 2025
    Details
    • Builder model: Wellington

    Utilities & green energy

    • Sewer: Private Sewer
    • Water: Private
    • Utilities for property: Electricity Connected, Natural Gas Connected, Sewer Connected, Water Connected

    Community & neighborhood

    Security
    • Security features: Gated Community
    Community
    • Community features: Clubhouse, Dog Park, Fitness Center, Gated Community - No Guard, Golf Carts OK, Golf, Pool, Restaurant, Sidewalks, Tennis Court(s)
    Senior living
    • Senior community: Yes
    Location
    • Region: Ocala
    • Subdivision: ON TOP OF THE WORLD

    HOA & financial

    HOA
    • Has HOA: Yes
    • HOA fee: $524 monthly
    • Amenities included: Basketball Court, Clubhouse, Fence Restrictions, Fitness Center, Gated, Park, Pickleball Court(s), Pool, Recreation Facilities, Storage, Tennis Court(s)
    • Services included: Community Pool, Maintenance Grounds, Recreational Facilities
    • Association name: Lori Sands
    • Association phone: 352-854-0805
    Other fees
    • Pet fee: $0 monthly
    Other financial information
    • Total actual rent: 0

    Other

    Other facts
    • Listing terms: Cash,Conventional
    • Ownership: Leasehold
    • Road surface type: Paved, Asphalt

    Price history

    DateEventPrice
    6/26/2025Sold$485,000-1.6%$169/sqft
    Source: Stellar MLS #OM702538 Report a problem
    6/4/2025Pending sale$493,000$172/sqft
    Source: Stellar MLS #OM702538 Report a problem
    5/31/2025Listed for sale$493,000$172/sqft
    Source: Stellar MLS #OM702538 Report a problem

    Public tax history

    Tax history is unavailable.

    Neighborhood: 34481

    Nearby schools

    GreatSchools rating
    Get a cash offer in 3 minutes
    Find out how much your home could sell for in as little as 3 minutes with a no-obligation cash offer.
    Estimated market value
    $474,700
    Get a cash offer in 3 minutes
    Find out how much your home could sell for in as little as 3 minutes with a no-obligation cash offer.
    Estimated market value
    $474,700