Skip main navigation
Off market
  • $347,200

    9813 Sandhill Dr #66, Laredo, TX 78045

    4beds
    2,670sqft
    Condo/Townhouse
    Built in 2007
    4,297 Square Feet Lot
    $347,200 Zestimate®
    $130/sqft
    $2,351 Estimated rent

    Home value

    $347,200

    $330,000 - $365,000

    $2,351/mo

    Zestimate® history
    Loading
    Loading...

    Owner options

    List your home for rent

    $2,351/mo

    Rent Zestimate®

    Find your next renter with Zillow Rental Manager. Plus, with online applications, you can quickly screen prospective tenants – for free.

    Learn more

    $2,351/mo

    Rent Zestimate®

    Refinance and save

    $2,510/mo

    Est. payment

    Refinancing to a lower rate could help reduce your monthly payments and save thousands over the life of the loan.

    See today's rates

    $2,510/mo

    Est. payment

    Explore your selling options

    Work with a Zillow partner agent

    Leverage their expertise and Zillow's premium Showcase listings to get your home seen by more buyers.

    Get started

    List with your own agent

    Get your home in front of millions of buyers by listing it on Zillow.

    Learn how to do it

    Sell it yourself

    Take full control of how buyers see your home on Zillow by listing For Sale by Owner (FSBO).

    List your home

    What's special

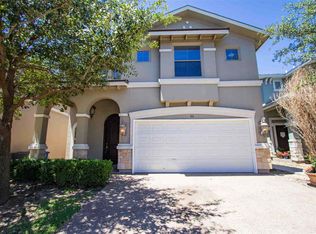
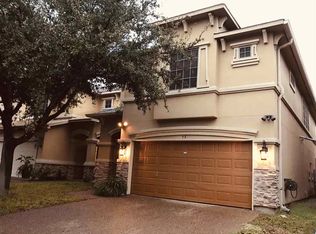
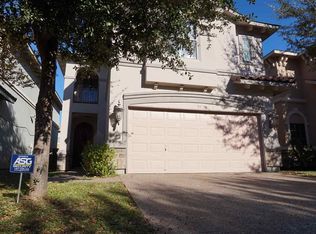
    Immaculate 2-story condo located within the San Giovanni gated community. It encompasses 4 spacious bedrooms and 3 luxurious baths. With two family rooms, you'll enjoy a perfect setting for relaxing and entertaining. The kitchen has granite counter tops, a center island and lots of cabinet space. The upstairs master bedroom has its own private bath plus a huge walk-in closet with his and hers built in chest of drawers. Conveniently located minutes away from great shops and restaurants.

    This property is off market, which means it's not currently listed for sale or rent on Zillow. This may be different from what's available on other websites or public sources.

    Zillow last checked:

    Listing updated:

    Listed by:

    Robert Castillon 956-337-3250,

    Allison James Estates & Homes

    Bought with:

    Christopher Notzon

    CANRE Real Estate

    Source: LAR,MLS#: 20181727MLS Logo

    Facts & features

    Interior

    Bedrooms & bathrooms
    • Bedrooms: 4
    • Bathrooms: 4
    • Full bathrooms: 4
    Rooms
    • Room types: Spacious Laundry Room with plenty of counter top space and cabinets.
    Primary bedroom
    • Level: Second
    Bedroom 1
    • Description: 2nd Floor with Full Bath
    Bedroom 2
    • Description: 2nd Floor
    Bedroom 3
    • Description: 2nd Floor with Full Bath
    Family room
    • Description: Two,1st Floor & 2nd Floor
    Kitchen
    • Features: Kitchen/Dining Combo, Kitchen Island, Granite Counters, Custom
    Heating
    • Central Electric
    Cooling
    • Central Electric
    Appliances
    • Included: Microwave, Cooktop, Self Cleaning Oven, Electric Water Heater, Gas Water Heater
    • Laundry: Washer and Dryer Hookups
    Features
    • Large Master Bedroom, Dining Room, Rec Room, Walk-In Closet(s), Ceiling Fan(s)
    • Flooring: Tile, Wood
    • Attic: Access Only,Pull Down Stairs
    • Has fireplace: No
    Interior area
    • Total structure area: 3,412
    • Total interior livable area: 2,670 sqft

    Property

    Parking
    • Total spaces: 2
    • Parking features: Attached, Concrete, No Carport
    • Attached garage spaces: 2
    • Has uncovered spaces: Yes
    Features
    • Levels: Two
    • Stories: 2
    • Patio & porch: Front, Rear
    • Has private pool: Yes
    • Pool features: Swimming Pool
    • Fencing: Fenced,Wood
    Lot
    • Size: 4,297 Square Feet
    • Features: Sprinklers In Front, Sprinklers In Rear
    • Topography: Level

    Construction

    Type & style
    • Home type: Townhouse
    • Property subtype: Condo/Townhouse
    Materials
    • Stucco
    • Foundation: Slab
    • Roof: Tile,10-15 Years
    Condition
    • Year built: 2007

    Utilities & green energy

    • Water: Public
    • Utilities for property: Natural Gas Available, Underground Utilities, Sewer Connected, Cable Connected

    Community & HOA

    Community
    • Features: Community Pool/Tennis, Gated
    • Security: Alarm System, Smoke Detector(s)
    • Subdivision: TWNHS-San Giovanni
    Location
    • Region: Laredo

    Financial & listing details

    • Price per square foot: $130/sqft
    • Date on market: 9/19/2025
    • Listing terms: Cash,Conventional,VA Loan
    • Ownership: Investor

    Price history

    DateEventPrice
    6/11/2018Sold--
    Source: LAR #20181727 Report a problem

    Public tax history

    Tax history is unavailable.

    Neighborhood: 78045

    Nearby schools

    GreatSchools rating
    Schools provided by the listing agent
    • Middle: UISD-United
    • High: UISD-J.B. Alexander
    • District: UISD

    Source: LAR. This data may not be complete. We recommend contacting the local school district to confirm school assignments for this home.

    Get pre-qualified for a loan
    At Zillow Home Loans, we can pre-qualify you in as little as 5 minutes with no impact to your credit score.

    An equal housing lender. NMLS #10287.