Skip main navigation
Off market
  • $1,592,900

    9813 Sheads Ct, Burke, VA 22015

    6beds
    5,392sqft
    SingleFamily
    Built in 2018
    0.29 Acres Lot
    $1,592,900 Zestimate®
    $295/sqft
    $5,709 Estimated rent

    Home value

    $1,592,900

    $1.51M - $1.67M

    $5,709/mo

    Zestimate® history
    Loading
    Loading...

    Owner options

    List your home for rent

    $5,709/mo

    Rent Zestimate®

    Find your next renter with Zillow Rental Manager. Plus, with online applications, you can quickly screen prospective tenants – for free.

    Learn more

    $5,709/mo

    Rent Zestimate®

    Refinance and save

    $8,195/mo

    Est. payment

    Refinancing to a lower rate could help reduce your monthly payments and save thousands over the life of the loan.

    See today's rates

    $8,195/mo

    Est. payment

    Explore your selling options

    Work with a Zillow partner agent

    Leverage their expertise and Zillow's premium Showcase listings to get your home seen by more buyers.

    Get started

    List with your own agent

    Get your home in front of millions of buyers by listing it on Zillow.

    Learn how to do it

    Sell it yourself

    Take full control of how buyers see your home on Zillow by listing For Sale by Owner (FSBO).

    List your home

    What's special

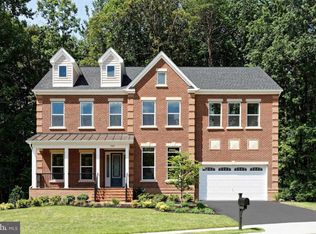
    FOR THE CURRENT and UP TO DATE PRICE of this BRAND NEW HOME CALL US NOW AT 703-297-4251! Get $10k Closing Cost/Price Credit with Intercoastal Mortgage Or Paying Cash!!! Elegant Brand New Van Metre 2 Car Garage Single Family Home! Beautiful Open Foyer with Split Staircase, Huge Walk-In Pantry and Optional Extended Island. Optional Main Level Dog Wash, Amazing Master Suite with Massive Walk-In Closet, Living Level Retreat, Optional Full Bath For All Bedrooms and Much, Much More! ONLY 2 HOMESITES REMAIN! An exclusive neighborhood for luxury lifestyles. Grand Closeout! These luxurious single-family homes are inspired in both design and quality. With features and finish levels typically found only in custom-built homes, Park Glen offers up to 6,000+ square feet of living space in a convenient Burke location. Near Burke Lake Park and the Burke Racquet and Swim Club, recreational opportunities are many. Major thoroughfares 495, 95 and the Fairfax County Parkway are close by, and children can attend schools in the exceptional Fairfax County School District.

    This property is off market, which means it's not currently listed for sale or rent on Zillow. This may be different from what's available on other websites or public sources.

    Facts & features

    Interior

    Bedrooms & bathrooms
    • Bedrooms: 6
    • Bathrooms: 6
    • Full bathrooms: 4
    • 1/2 bathrooms: 2
    Heating
    • Forced air
    Cooling
    • Central
    Appliances
    • Included: Dishwasher, Garbage disposal, Microwave, Refrigerator
    Features
    • Upgraded Countertops, Floor Plan - Open, Master Bath(s), Crown Moldings, Chair Railings, Kitchen - Gourmet, Breakfast Area, Kitchen - Island
    • Flooring: Hardwood
    • Has fireplace: Yes
    Interior area
    • Total interior livable area: 5,392 sqft

    Property

    Parking
    • Parking features: Garage - Attached
    Features
    • Exterior features: Other, Brick
    Lot
    • Size: 0.29 Acres
    Details
    • Parcel number: 0881300009

    Construction

    Type & style
    • Home type: SingleFamily
    Materials
    • brick
    • Roof: Composition
    Condition
    • Year built: 2018

    Community & neighborhood

    Location
    • Region: Burke

    HOA & financial

    HOA
    • Has HOA: Yes
    • HOA fee: $147 monthly

    Other

    Other facts
    • Appliances: Washer/Dryer Hookups Only, Range Hood, Icemaker, Cooktop, Oven - Wall, Oven - Double, Water Heater
    • Construction Materials: Brick, Brick Front, Combination
    • Heating YN: Y
    • Interior Features: Upgraded Countertops, Floor Plan - Open, Master Bath(s), Crown Moldings, Chair Railings, Kitchen - Gourmet, Breakfast Area, Kitchen - Island
    • Property Type: Residential
    • Parking Features: Garage, Asphalt Driveway
    • Ownership Interest: Fee Simple
    • Structure Type: Detached
    • Bathrooms Full: 4
    • HOA Fee Freq: Monthly
    • Bathrooms Half: 2
    • Tax Lot: 9
    • Below Grade Fin SQFT: 1429
    • Above Grade Fin SQFT: 3963
    • Standard Status: Active
    • Type of Parking: Driveway, Off Street, On Street
    • Garage Features: Garage Door Opener, Garage - Front Entry
    • Pool: Yes - Community
    • Total SQFT Source: Estimated

    Price history

    DateEventPrice
    5/31/2018Sold$1,065,000-5.2%$198/sqft
    Source: Public Record Report a problem
    4/10/2018Listed for sale$1,124,000$208/sqft
    Source: Keller Williams Chantilly Ventures Llc #1000212742 Report a problem

    Public tax history

    YearProperty taxesTax assessment
    2025$17,012 +1.5%$1,471,590 +1.7%
    2024$16,767 +11.3%$1,447,310 +8.4%
    2023$15,071 +4.7%$1,335,490 +6%
    2022$14,400 $1,259,320 +23.1%
    2021-- $1,022,960 +2.5%
    2020$11,812 $998,020
    2019$11,812 +12.8%$998,020 +1.4%
    2018$10,469 +189.9%$984,000 +216.4%
    2017$3,611 +0.2%$311,000
    2016$3,603 $311,000
    2015-- --

    Find assessor info on the county website

    Neighborhood: 22015

    Nearby schools

    GreatSchools rating
    Schools provided by the listing agent
    • District: Fairfax County Public Schools

    Source: The MLS. This data may not be complete. We recommend contacting the local school district to confirm school assignments for this home.

    Get a cash offer in 3 minutes
    Find out how much your home could sell for in as little as 3 minutes with a no-obligation cash offer.
    Estimated market value
    $1,592,900
    Get a cash offer in 3 minutes
    Find out how much your home could sell for in as little as 3 minutes with a no-obligation cash offer.
    Estimated market value
    $1,592,900