Skip main navigation
Off market
  • $333,800

    9813 Sonrisa Dr, Louisville, KY 40291

    3beds
    1,825sqft
    SingleFamily
    Built in 1997
    9,583 Square Feet Lot
    $333,800 Zestimate®
    $183/sqft
    $2,191 Estimated rent

    Home value

    $333,800

    $317,000 - $350,000

    $2,191/mo

    Zestimate® history
    Loading
    Loading...

    Owner options

    List your home for rent

    $2,191/mo

    Rent Zestimate®

    Find your next renter with Zillow Rental Manager. Plus, with online applications, you can quickly screen prospective tenants – for free.

    Learn more

    $2,191/mo

    Rent Zestimate®

    Refinance and save

    $2,095/mo

    Est. payment

    Refinancing to a lower rate could help reduce your monthly payments and save thousands over the life of the loan.

    See today's rates

    $2,095/mo

    Est. payment

    Explore your selling options

    Work with a Zillow partner agent

    Leverage their expertise and Zillow's premium Showcase listings to get your home seen by more buyers.

    Get started

    List with your own agent

    Get your home in front of millions of buyers by listing it on Zillow.

    Learn how to do it

    Sell it yourself

    Take full control of how buyers see your home on Zillow by listing For Sale by Owner (FSBO).

    List your home

    What's special

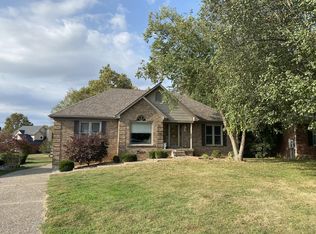
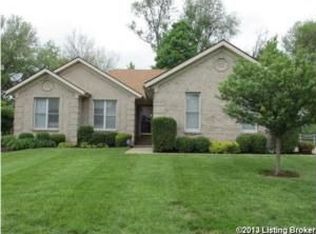
    Welcome home to this lovely brick ranch located on a quiet, dead-end street. Enter the front door to a tiled foyer with a generous coat closet and continue directly to an enormous family room with vaulted ceiling, side window accents, skylights, beautiful flooring and an electric fireplace for cozy nights at home. Just off the foyer to the left is a formal sitting room, followed by the formal dining room. The eat-in kitchen is a galley-style layout with white cabinetry and provides lots of space for cooking and casual dining. Open the French doors between the kitchen and family room and enjoy the enclosed sunroom that offers approximately 200 sqft of additional living space with fresh paint. Take the hallway and discover the master bedroom with ensuite master bath and 2 walk-in closets, as well as two additional bedrooms and a 2nd full bath. This home has a 2-car attached garage with side entry. The rear yard is fully fenced and backs up to a wide-open field belonging to the adjacent farm, adding privacy and providing an incredibly beautiful backdrop for this home.

    This property is not currently displayed as for sale or rent on Zillow. This may be different from what's on other websites or public sources.

    Facts & features

    Interior

    Bedrooms & bathrooms
    • Bedrooms: 3
    • Bathrooms: 2
    • Full bathrooms: 2
    Heating
    • Other
    Cooling
    • Central
    Features
    • Flooring: Other
    • Has fireplace: Yes
    Interior area
    • Total interior livable area: 1,825 sqft

    Property

    Parking
    • Parking features: Garage - Attached, Off-street
    Features
    • Exterior features: Brick
    • Fencing: Full Fence, Wood
    Lot
    • Size: 9,583 Square Feet
    Details
    • Parcel number: 22278300070000

    Construction

    Type & style
    • Home type: SingleFamily
    Materials
    • Wood
    • Foundation: Crawl/Raised
    • Roof: Composition
    Condition
    • Year built: 1997

    Utilities & green energy

    • Utilities for property: Electric, Public Sewer, Public Water, Fuel:Natural

    Community & HOA

    Location
    • Region: Louisville

    Financial & listing details

    • Price per square foot: $183/sqft
    • Tax assessed value: $279,750
    • Annual tax amount: $3,136

    Price history

    DateEventPrice
    9/1/2017Sold$205,000-4.7%$112/sqft
    Source: Metro Search Inc. LLC DBA Apex MLS #1471920 Report a problem
    7/19/2017Pending sale$215,000$118/sqft
    Source: RE/MAX 100 #1471920 Report a problem
    5/8/2017Price change$215,000-4.4%$118/sqft
    Source: RE/MAX 100 #1471920 Report a problem
    4/8/2017Listed for sale$225,000+18.5%$123/sqft
    Source: RE/MAX 100 #1471920 Report a problem
    10/26/2012Sold$189,900$104/sqft
    Source: Metro Search Inc. LLC DBA Apex MLS #1337647 Report a problem
    7/21/2012Listed for sale$189,900-7.8%$104/sqft
    Source: Semonin Realtors #1337647 Report a problem
    5/30/2008Sold$206,000-4.1%$113/sqft
    Source: Public Record Report a problem
    2/26/2008Listed for sale$214,900+54.8%$118/sqft
    Source: RealBird #1191335 Report a problem
    9/21/2005Sold$138,800$76/sqft
    Source: Public Record Report a problem

    Public tax history

    YearProperty taxesTax assessment
    2025$3,136 -2.1%$279,750
    2024$3,203 +18.9%$279,750 +22.4%
    2023$2,693 -0.3%$228,610
    2022$2,702 -6.2%$228,610
    2021$2,880 +19.3%$228,610 +11.5%
    2020$2,413 $205,000
    2019$2,413 +9.9%$205,000
    2018$2,195 $205,000 +10.6%
    2017$2,195 +15.6%$185,270 -2.4%
    2013$1,899 -7.8%$189,900 -7.8%
    2011$2,060 $206,000
    2010$2,060 $206,000
    2009$2,060 $206,000 +15.9%
    2007-- $177,800
    2006-- $177,800
    2005-- $177,800 +23.4%
    2004-- $144,090
    Find assessor info on the county website

    Neighborhood: Fern Creek

    Nearby schools

    GreatSchools rating
    Schools provided by the listing agent
    • District: Jefferson

    Source: The MLS. This data may not be complete. We recommend contacting the local school district to confirm school assignments for this home.

    Get pre-qualified for a loan
    At Zillow Home Loans, we can pre-qualify you in as little as 5 minutes with no impact to your credit score.

    An equal housing lender. NMLS #10287.

    Sell for more on Zillow
    Get a Zillow Showcase℠ listing at no additional cost and you could sell for .
    $333,800
    2% more
    +$6,676
    With Zillow Showcase(estimated)
    $340,476