MLS#225025436 New Construction - November Completion! The single-story Hadley floor plan new build at Meridian at Wildhawk South is an open-concept, unique home inspired by the fortunate moments in life. Start at the inviting foyer that flows effortlessly past the 3rd bedroom, the 2nd bedroom, and dedicated formal dining space. The chef-inspired kitchen is strategically crafted to be the heart of the home with inclusivity of the dining and great room. The primary suite is a stunning private area. This spacious home features 3 bedrooms, 2.5 baths, 2-car garage, and is approximately 2,260 Sq. Ft. The new Wildhawk community is perfectly located within minutes of local restaurants, shopping, services, entertainment and recreation. Next to the WildHawk Golf Club and within the Elk Grove school district.
Closed
$633,580
9814 Amisha Way, Sacramento, CA 95829
3beds
2,260sqft
Single Family Residence
Built in ----
5,514 Square Feet Lot
$631,800 Zestimate®
$280/sqft
$3,159 Estimated rent
Home value
$631,800
$575,000 - $695,000
$3,159/mo
Zestimate® history
Owner options
List your home for rent
$3,159/mo
Rent Zestimate®
Find your next renter with Zillow Rental Manager. Plus, with online applications, you can quickly screen prospective tenants – for free.
$3,159/mo
Rent Zestimate®
Refinance and save
$4,079/mo
Est. payment
Refinancing to a lower rate could help reduce your monthly payments and save thousands over the life of the loan.
$4,079/mo
Est. payment
Explore your selling options
Work with a Zillow partner agent
Leverage their expertise and Zillow's premium Showcase listings to get your home seen by more buyers.
Get startedList with your own agent
Get your home in front of millions of buyers by listing it on Zillow.
Learn how to do itSell it yourself
Take full control of how buyers see your home on Zillow by listing For Sale by Owner (FSBO).
List your homeWhat's special
Zillow last checked:
Listing updated:
Listed by:
Suzanna Martinez DRE #01910366 916-355-8900,
Taylor Morrison Services, Inc
Bought with:
Manny Nguyen, DRE #01906870
eXp Realty of Northern California, Inc.
Source: MetroList Services of CA,MLS#: 225025436Originating MLS: MetroList Services, Inc.
Facts & features
Interior
Bedrooms & bathrooms
- Bedrooms: 3
- Bathrooms: 3
- Full bathrooms: 2
- Partial bathrooms: 1
Rooms
- Room types: Great Room, Laundry
Primary bedroom
- Features: Ground Floor, Walk-In Closet
Primary bathroom
- Features: Shower Stall(s), Double Vanity
Dining room
- Features: Formal Room
Kitchen
- Features: Pantry Closet, Granite Counters, Island w/Sink
Heating
- Central
Cooling
- Central Air
Appliances
- Included: Free-Standing Gas Range, Dishwasher, Microwave
- Laundry: Laundry Room, Hookups Only
Features
- Flooring: Carpet, Tile
- Has fireplace: No
Interior area
- Total interior livable area: 2,260 sqft
Property
Parking
- Total spaces: 2
- Parking features: Attached, Garage Faces Front
- Attached garage spaces: 2
Features
- Stories: 1
Lot
- Size: 5,514 Square Feet
- Features: Landscape Front
Details
- Parcel number: 12209900720000
- Zoning description: Residential
- Special conditions: Standard
Construction
Type & style
- Home type: SingleFamily
- Architectural style: Spanish
- Property subtype: Single Family Residence
Materials
- Concrete, Stucco
- Foundation: Concrete, Slab
- Roof: Tile
Condition
- New construction: Yes
Details
- Builder name: Taylor Morrison
Utilities & green energy
- Sewer: Public Sewer
- Water: Public
- Utilities for property: Public, Underground Utilities
Community & HOA
Location
- Region: Sacramento
Financial & listing details
- Price per square foot: $280/sqft
- Tax assessed value: $137,227
- Annual tax amount: $5,641
- Date on market: 3/4/2025
Price history
| Date | Event | Price |
|---|---|---|
| 10/14/2025 | Sold | $633,580+0.2%$280/sqft |
Source: MetroList Services of CA #225025436 Report a problem | ||
| 4/19/2025 | Pending sale | $632,145$280/sqft |
Source: MetroList Services of CA #225025436 Report a problem | ||
| 4/17/2025 | Price change | $632,145-0.6%$280/sqft |
Source: MetroList Services of CA #225025436 Report a problem | ||
| 3/15/2025 | Price change | $635,645-1.5%$281/sqft |
Source: MetroList Services of CA #225025436 Report a problem | ||
| 3/4/2025 | Listed for sale | $645,645$286/sqft |
Source: MetroList Services of CA #225025436 Report a problem | ||
Public tax history
| Year | Property taxes | Tax assessment |
|---|---|---|
| 2025 | $5,641 | $137,227 |
Find assessor info on the county website
Neighborhood: 95829
Nearby homes
- $619,3004 bd3 ba2k sqft9097 Durney Ct, Sacramento, CA 95829Off Market
- $588,9503 bd3 ba1.6k sqft9602 Ogden Ranch Rd, Sacramento, CA 95829Sold

- $585,7003 bd2 ba1.6k sqft8214 Scrimshaw Way, Sacramento, CA 95829Off Market
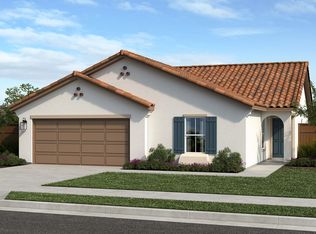
- $639,5004 bd4 ba2.6k sqft8715 Oldfield Way, Sacramento, CA 95829Sold
- $604,5004 bd3 ba2.2k sqft8663 Oldfield Way, Sacramento, CA 95829Sold
- $613,0005 bd3 ba2.6k sqft8644 Oldfield Way, Sacramento, CA 95829Sold
- $568,0004 bd3 ba2.2k sqft7357 Dorstone Way, Sacramento, CA 95829Sold
- $590,0003 bd3 ba2.5k sqft8780 Oldfield Way, Sacramento, CA 95829Sold
- $499,0003 bd3 ba1.4k sqft8844 Spencerport Dr, Sacramento, CA 95829Sold
Nearby schools
GreatSchools rating
- 5/10Sierra-Enterprise Elementary SchoolGrades: K-6Distance: 3 mi
- 8/10Katherine L. Albiani Middle SchoolGrades: 7-8Distance: 4.3 mi
- 9/10Pleasant Grove High SchoolGrades: 9-12Distance: 4.3 mi
Get a cash offer in 3 minutes
Find out how much your home could sell for in as little as 3 minutes with a no-obligation cash offer.
Estimated market value
$631,800
Get a cash offer in 3 minutes
Find out how much your home could sell for in as little as 3 minutes with a no-obligation cash offer.
Estimated market value
$631,800
- California
- Sacramento County
- Sacramento
- 95829
- 9814 Amisha Way
Nearby cities
Nearby neighborhoods
Nearby zip codes
Other Sacramento Topics
