Skip main navigation
Under contract
  • Price increase: $10K (7/3)
    $430,000

    9814 Boxford Ct, Meadow Vale, KY 40242

    4beds
    2,976sqft
    : 
    Loading
    Get pre-qualified
    Single Family Residence
    Built in 1969
    0.36 Acres Lot
    $-- Zestimate®
    $144/sqft
    $-- HOA

    What's special

    Classic brick ranchFresh paintThoughtful updatesLandscaping improvementsAbundant storageExceptional spaceGleaming hardwood floors
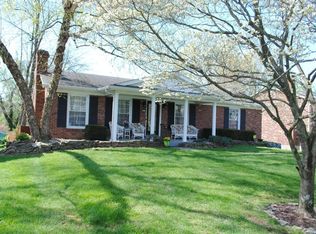
    Perfectly positioned in the City of Meadow Vale with picturesque views overlooking Hounz Park, this classic brick ranch offers exceptional space, thoughtful updates, and abundant storage. Gleaming hardwood floors welcome you into a traditional floor plan featuring a formal entry with two closets, a spacious living room ideal for quiet conversation or entertaining, and a warm, inviting great room with built-ins, a fireplace, and views of the private backyard. The kitchen has an opening to the great room for an airy feel while maintaining generous workspace. Rich wood cabinetry—U-shaped plus an additional wall of cabinetry with glass-front accents and extra-tall uppers—provides outstanding storage. The adjoining dining area easily accommodates a large gathering table. The main level offers three bedrooms, two full bathrooms, and even a surprising walk-in hallway closet. The finished walkout lower level expands your living space with a family room featuring a second fireplace, a fourth bedroom, a third full bathroom, fresh paint, and newly installed plank flooring. An extra-deep garage provides room for vehicles plus a workshop, bikes, lawn equipment, and more. Storage is plentiful throughout the home, with closets exactly where you need them. The current owner has gone above and beyond in preparing this home for its next chapter, completing landscaping improvements, staining the deck, painting many interior rooms plus the garage, and making numerous mechanical updates. This is a wonderful opportunity in an established neighborhood with park views you'll enjoy every day.
    9 days
    |
    655
    |
    57
    |

    Zillow last checked:

    Listing updated:

    Listed by:

    Kristy D Dugan 502-930-3833,

    Semonin Realtors

    Source: Metro Search Inc. LLC DBA Apex MLS,MLS#: 1722205MLS Logo

      Facts & features

      Interior

      Bedrooms & bathrooms
      • Bedrooms: 4
      • Bathrooms: 3
      • Full bathrooms: 3
      Primary bedroom
      • Description: Wood floors, 2 closets!
      • Level: First
      • Area: 182.11
      • Dimensions: 12.10 x 15.05
      Bedroom
      • Description: Wood floor
      • Level: First
      • Area: 128.7
      • Dimensions: 11.70 x 11.00
      Bedroom
      • Description: Wood floor
      • Level: First
      • Area: 135.89
      • Dimensions: 12.70 x 10.70
      Bedroom
      • Description: Plank flooring
      • Level: Basement
      • Area: 135.72
      • Dimensions: 11.60 x 11.70
      Primary bathroom
      • Description: Shower, raised vanity
      • Level: First
      • Area: 34.5
      • Dimensions: 5.00 x 6.90
      Full bathroom
      • Description: Tile floor
      • Level: First
      • Area: 29.18
      • Dimensions: 7.10 x 4.11
      Full bathroom
      • Description: Shower
      • Level: Basement
      • Area: 57
      • Dimensions: 7.60 x 7.50
      Dining room
      • Description: Open to kitchen
      • Level: First
      • Area: 102.11
      • Dimensions: 10.10 x 10.11
      Family room
      • Description: Fireplace, access patio
      • Level: Basement
      • Area: 367.51
      • Dimensions: 24.02 x 15.30
      Great room
      • Description: Built-ins, fireplace
      • Level: First
      • Area: 286.13
      • Dimensions: 22.01 x 13.00
      Kitchen
      • Description: So many cabinets!
      • Level: First
      • Area: 163.78
      • Dimensions: 16.20 x 10.11
      Living room
      • Description: Front of home
      • Level: First
      • Area: 236.09
      • Dimensions: 13.08 x 18.05
      Heating
      • Forced Air, Natural Gas
      Cooling
      • Central Air
      Features
      • Basement: Walkout Finished
      • Number of fireplaces: 2
      Interior area
      • Total structure area: 1,958
      • Total interior livable area: 2,976 sqft
      • Finished area above ground: 1,958
      • Finished area below ground: 1,018
      Video & virtual tour

      Property

      Parking
      • Total spaces: 2
      • Parking features: Attached, Entry Rear, Lower Level
      • Attached garage spaces: 2
      Features
      • Stories: 1
      • Patio & porch: Deck, Patio, Porch
      • Fencing: None
      Lot
      • Size: 0.36 Acres
      • Features: Cul-De-Sac
      Details
      • Parcel number: 21157702690000

      Construction

      Type & style
      • Home type: SingleFamily
      • Architectural style: Ranch
      • Property subtype: Single Family Residence
      Materials
      • Brick Veneer
      • Foundation: Concrete Perimeter
      • Roof: Shingle
      Condition
      • Year built: 1969

      Utilities & green energy

      • Sewer: Public Sewer
      • Water: Public
      • Utilities for property: Electricity Connected, Natural Gas Connected

      Community & HOA

      Community
      • Subdivision: Meadowvale
      HOA
      • Has HOA: No
      Location
      • Region: Meadow Vale

      Financial & listing details

      • Price per square foot: $144/sqft
      • Tax assessed value: $299,120
      • Date on market: 7/2/2026
      • Electric utility on property: Yes

        Estimated market value

        Not available

        Estimated sales range

        Not available

        Not available

        Price history

        DateEventPrice
        7/3/2026Contingent$430,000$144/sqft
        Source: Metro Search Inc. LLC DBA Apex MLS #1722205 Report a problem
        7/3/2026Price change$430,000+2.4%$144/sqft
        Source: Metro Search Inc. LLC DBA Apex MLS #1722205 Report a problem
        7/2/2026Listed for sale$420,000+403%$141/sqft
        Source: Metro Search Inc. LLC DBA Apex MLS #1722205 Report a problem
        10/30/1987Sold$83,500$28/sqft
        Source: Agent Provided Report a problem

        Public tax history

        YearProperty taxesTax assessment
        2024-- $299,120
        2023$2,902 -2.6%$299,120
        2022$2,979 +20.5%$299,120 +25.1%
        2021$2,473 +7%$239,130
        2020$2,312 $239,130
        2019$2,312 +2.4%$239,130
        2018$2,258 $239,130
        2017$2,258 +16%$239,130 +22.8%
        2013$1,947 $194,660
        2011$1,947 $194,660
        Find assessor info on the county website

        Monthly payment

        Est. payment

        Payment breakdown

        Explore the cost of this home by adjusting the details. Changes won't be saved.
        All calculations are estimates and provided by Zillow, Inc. for informational purposes only. Actual amounts may vary.
        HOA fees may include property taxes on listings classified as Co-Ops. Contact the listing agent and/or owner for fee details.
        Mortgage interest rates are dependent on a number of factors, including credit score, down payment, and repayment length. Interest rate data provided by Zillow Group Marketplace, Inc. as of 1/1/1970 from various mortgage lenders with which we have lead or other similar arrangements; the Estimated Payment is an average of those rates.
        See how much you could borrow to make a competitive offer.

        Climate risks

        Neighborhood: Meadow Vale

        Getting around

        30 / 100
        Car-Dependent
        22 / 100
        Somewhat Bikeable

        Nearby schools

        GreatSchools rating

        A local agent can set up tours, give advice and negotiate with sellers.

        Browse local experts

        Similar homes