Nestled in the prestigious gated community of Pecan Plantation and located just across from the scenic Brazos River, this stunning new custom home blends modern Texas luxury with exceptional craftsmanship. Designed with an open-concept layout, the home showcases soaring ceilings accented by custom-stained wood beams, expansive windows that flood the space with natural light, and beautiful luxury plank flooring throughout. The chef-inspired kitchen is the heart of the home, featuring granite countertops, stainless steel appliances, abundant custom cabinetry, and a large center island perfect for entertaining. The private owner's retreat offers a true sanctuary with a spa-like ensuite bath, an oversized walk-in closet, and direct access to the spacious laundry and mudroom for ultimate convenience. Generously sized secondary bedrooms each feature walk-in closets, providing comfort and functionality for family and guests alike. Built with energy efficiency in mind, this home includes Energy Star-rated appliances, a high-efficiency HVAC system, double-pane windows, and other thoughtful upgrades designed to enhance comfort while reducing utility costs.vEnjoy peaceful surroundings on a quiet street with views of the Brazos River, while taking advantage of Pecan Plantation's unmatched amenities. Residents enjoy 24-hour guarded security, championship golf, multiple swimming pools, lake access, pickleball and tennis courts, horseback riding facilities, camping areas, kayaking, a private clubhouse, on-site dining, and so much more. This exceptional home offers the perfect combination of luxury, lifestyle, and location—schedule your private showing today.
Sold
Price Unknown
9814 Bringier Ct, Granbury, TX 76049
4beds
2,408sqft
Single Family Residence
Built in 2026
0.43 Acres Lot
$551,700 Zestimate®
$--/sqft
$3,191 Estimated rent
Home value
$551,700
$485,000 - $623,000
$3,191/mo
Zestimate® history
Owner options
List your home for rent
$3,191/mo
Rent Zestimate®
Find your next renter with Zillow Rental Manager. Plus, with online applications, you can quickly screen prospective tenants – for free.
$3,191/mo
Rent Zestimate®
Refinance and save
$205/mo
Est. payment
Refinancing to a lower rate could help reduce your monthly payments and save thousands over the life of the loan.
$205/mo
Est. payment
Explore your selling options
Work with a Zillow partner agent
Leverage their expertise and Zillow's premium Showcase listings to get your home seen by more buyers.
Get startedList with your own agent
Get your home in front of millions of buyers by listing it on Zillow.
Learn how to do itSell it yourself
Take full control of how buyers see your home on Zillow by listing For Sale by Owner (FSBO).
List your homeWhat's special
Stainless steel appliancesGranite countertopsDouble-pane windowsEnergy star-rated appliancesOversized walk-in closetHigh-efficiency hvac systemSpa-like ensuite bath
Zillow last checked:
Listing updated:
Listed by:
Randall Luna (817)736-5757,
Elevate Realty Group 817-736-5757
Bought with:
Amanda Langley, 0772658
Trinity Group Realty
Source: NTREIS,MLS#: 21306145
Facts & features
Interior
Bedrooms & bathrooms
- Bedrooms: 4
- Bathrooms: 3
- Full bathrooms: 2
- 1/2 bathrooms: 1
Primary bedroom
- Features: Closet Cabinetry, Ceiling Fan(s), Dual Sinks, En Suite Bathroom, Linen Closet, Sitting Area in Primary, Separate Shower, Walk-In Closet(s)
- Level: First
- Dimensions: 19 x 15
Bedroom
- Features: Closet Cabinetry, Ceiling Fan(s), Split Bedrooms, Walk-In Closet(s)
- Level: First
- Dimensions: 11 x 10
Bedroom
- Features: Closet Cabinetry, Ceiling Fan(s), Split Bedrooms, Walk-In Closet(s)
- Level: First
- Dimensions: 12 x 13
Bedroom
- Features: Closet Cabinetry, Ceiling Fan(s), Split Bedrooms, Walk-In Closet(s)
- Level: First
- Dimensions: 11 x 13
Primary bathroom
- Features: Built-in Features, Closet Cabinetry, Dual Sinks, En Suite Bathroom, Linen Closet, Stone Counters, Sink, Separate Shower
- Level: First
- Dimensions: 8 x 16
Breakfast room nook
- Features: Eat-in Kitchen
- Level: First
- Dimensions: 17 x 9
Other
- Features: Built-in Features, Dual Sinks, Linen Closet, Stone Counters
- Level: First
- Dimensions: 8 x 8
Kitchen
- Features: Built-in Features, Eat-in Kitchen, Kitchen Island, Stone Counters, Walk-In Pantry
- Level: First
- Dimensions: 12 x 16
Laundry
- Features: Built-in Features, Stone Counters, Utility Sink
- Level: First
- Dimensions: 12 x 8
Living room
- Features: Ceiling Fan(s)
- Level: First
- Dimensions: 20 x 20
Mud room
- Features: Built-in Features
- Level: First
- Dimensions: 7 x 8
Heating
- Central, Electric, ENERGY STAR Qualified Equipment
Cooling
- Central Air, Ceiling Fan(s), Electric, ENERGY STAR Qualified Equipment
Appliances
- Included: Dishwasher, Electric Range, Electric Water Heater, Disposal, Microwave, Refrigerator
- Laundry: Common Area, Washer Hookup, Dryer Hookup, ElectricDryer Hookup, Laundry in Utility Room
Features
- Built-in Features, Decorative/Designer Lighting Fixtures, Double Vanity, Eat-in Kitchen, Granite Counters, Kitchen Island, Open Floorplan, Cable TV, Vaulted Ceiling(s), Walk-In Closet(s), Wired for Sound
- Flooring: Luxury Vinyl Plank
- Has basement: No
- Has fireplace: No
Interior area
- Total interior livable area: 2,408 sqft
Property
Parking
- Total spaces: 3
- Parking features: Concrete, Door-Multi, Driveway, Garage, Garage Door Opener, RV Access/Parking
- Attached garage spaces: 3
Features
- Levels: One
- Stories: 1
- Patio & porch: Front Porch, Patio, Covered
- Exterior features: Garden, Lighting
- Pool features: None, Community
- Has view: Yes
- View description: Water
- Has water view: Yes
Lot
- Size: 0.43 Acres
- Features: Back Yard, Cleared, Lawn, Landscaped, Level, Subdivision, Few Trees
Details
- Parcel number: R000027718
Construction
Type & style
- Home type: SingleFamily
- Architectural style: Traditional,Detached
- Property subtype: Single Family Residence
Materials
- Brick, Rock, Stone
- Foundation: Slab
- Roof: Composition,Shingle
Condition
- Year built: 2026
Utilities & green energy
- Sewer: Septic Tank
- Utilities for property: Electricity Connected, Municipal Utilities, Septic Available, Water Available, Cable Available
Green energy
- Energy efficient items: Appliances, HVAC, Insulation, Lighting, Thermostat, Water Heater, Windows
Community & HOA
Community
- Features: Boat Facilities, Clubhouse, Dock, Fitness Center, Fishing, Fenced Yard, Golf, Gated, Stable(s), Lake, Marina, Other, Playground, Park, Pickleball, Pool, Restaurant, Airport/Runway, Sidewalks, Tennis Court(s), Trails/Paths
- Security: Gated with Guard
- Subdivision: Pecan Plantation
HOA
- Has HOA: Yes
- Services included: Association Management, Security, Trash
- HOA fee: $205 monthly
- HOA name: Ppoa
- HOA phone: 817-473-2641
Location
- Region: Granbury
Financial & listing details
- Tax assessed value: $55,000
- Annual tax amount: $665
- Date on market: 6/24/2026
- Cumulative days on market: 1 day
- Listing terms: Cash,Conventional,FHA,VA Loan
- Road surface type: Asphalt
Price history
| Date | Event | Price |
|---|---|---|
| 8/10/2026 | Sold | -- |
Source: NTREIS #21306145 Report a problem | ||
| 7/16/2026 | Pending sale | $549,900$228/sqft |
Source: NTREIS #21306145 Report a problem | ||
| 6/26/2026 | Contingent | $549,900$228/sqft |
Source: NTREIS #21306145 Report a problem | ||
| 6/24/2026 | Listed for sale | $549,900+746%$228/sqft |
Source: NTREIS #21306145 Report a problem | ||
| 10/17/2025 | Sold | -- |
Source: NTREIS #21034924 Report a problem | ||
| 8/31/2025 | Pending sale | $65,000$27/sqft |
Source: NTREIS #21034924 Report a problem | ||
| 8/27/2025 | Contingent | $65,000$27/sqft |
Source: NTREIS #21034924 Report a problem | ||
| 8/19/2025 | Listed for sale | $65,000$27/sqft |
Source: NTREIS #21034924 Report a problem | ||
Public tax history
| Year | Property taxes | Tax assessment |
|---|---|---|
| 2025 | $665 +0.8% | $55,000 |
| 2024 | $660 -16.6% | $55,000 -15.4% |
| 2023 | $791 +74.8% | $65,000 +91.2% |
| 2022 | $452 +57.8% | $34,000 +78.9% |
| 2021 | $287 +16.7% | $19,000 +18.8% |
| 2020 | $246 +31.8% | $16,000 +33.3% |
| 2019 | $186 +90.3% | $12,000 |
| 2018 | $98 | $12,000 +100% |
| 2017 | $98 +46.4% | $6,000 +50% |
| 2016 | $67 +0.9% | $4,000 |
| 2015 | $66 | $4,000 |
| 2014 | $66 | $4,000 |
| 2013 | -- | $4,000 |
| 2012 | -- | $4,000 |
| 2011 | -- | $4,000 |
| 2010 | -- | $4,000 |
| 2009 | -- | $4,000 |
| 2008 | -- | $4,000 |
| 2007 | -- | $4,000 |
| 2006 | -- | $4,000 |
| 2005 | -- | $4,000 +14.3% |
| 2004 | -- | $3,500 |
Find assessor info on the county website
Neighborhood: Pecan Plantation
Nearby homes
- $--4 bd3 ba2.6k sqft9810 Bringier Ct, Granbury, TX 76049Sold
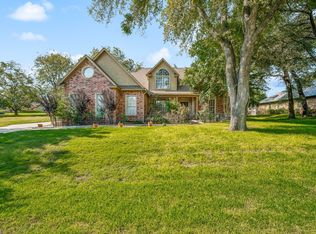
- $55,000-- bd-- ba-- sqft9818 Bringier Ct, Granbury, TX 76049Off Market
- $470,000-- bd-- ba2.3k sqft8108 Ravenswood Rd, Granbury, TX 76049Off Market
- $--4 bd2 ba2.3k sqft8110 Ravenswood Rd, Granbury, TX 76049Sold
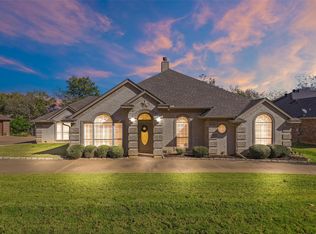
- $456,500-- bd-- ba2.2k sqft8112 Ravenswood Rd, Granbury, TX 76049Off Market
- $476,2003 bd3 ba2.6k sqft8104 Ravenswood Rd, Granbury, TX 76049Off Market
- $453,6003 bd2 ba2.4k sqft9806 Bringier Ct, Granbury, TX 76049Off Market
- $574,5004 bd3 ba3.1k sqft9828 Bringier Ct, Granbury, TX 76049Off Market
Nearby schools
GreatSchools rating
- 6/10Mambrino SchoolGrades: PK-5Distance: 4.9 mi
- 8/10Acton Middle SchoolGrades: 6-8Distance: 7.7 mi
- 6/10Granbury High SchoolGrades: 9-12Distance: 11.6 mi
Schools provided by the listing agent
- Elementary: Mambrino
- Middle: Acton
- High: Granbury
- District: Granbury ISD
Source: NTREIS. This data may not be complete. We recommend contacting the local school district to confirm school assignments for this home.
Get a cash offer in 3 minutes
Find out how much your home could sell for in as little as 3 minutes with a no-obligation cash offer.
Estimated market value
$551,700
Get a cash offer in 3 minutes
Find out how much your home could sell for in as little as 3 minutes with a no-obligation cash offer.
Estimated market value
$551,700
- Texas
- Hood County
- Granbury
- 76049
- Pecan Plantation
- 9814 Bringier Ct
