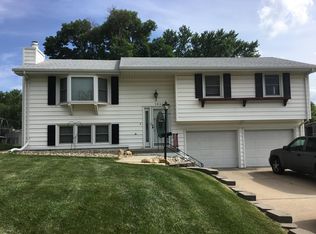
Welcome home to this beautifully maintained 3 bedroom 2 bath home nestled in a quiet, well established neighborhood. Lovingly cared for for over 21 years by the same owners, this move-in ready home offers the perfect blend of comfort, space and convenience for the next family. Designed with both everyday living and entertaining in mind, the spacious layout provides plenty of room for a growing family or those who enjoy hosting friends and loved ones. New carpet 2026 and New roof and siding in 2024. Great location with easy access to the interstate, you’ll appreciate being just minutes from shopping, dining, schools and parks. DONT’ MISS THE OPPORTUNITY TO MAKE THIS EXCEPTIONAL HOME YOUR OWN TODAY!!
Pending
Price cut: $10K (8/21)
$280,000
9814 Browne St, Omaha, NE 68134
3beds
1,558sqft
Single Family Residence
Built in 1970
7,840 Square Feet Lot
$278,300 Zestimate®
$180/sqft
$-- HOA
What's special
Spacious layout
- 29 days
- 627
- 30
Likely to sell faster than
Zillow last checked:
Listing updated:
Listed by:
Diana Haney 402-681-9952,
Better Homes and Gardens R.E.
Source: GPRMLS,MLS#: 22622000
Facts & features
Interior
Bedrooms & bathrooms
- Bedrooms: 3
- Bathrooms: 2
- Full bathrooms: 1
- 1/2 bathrooms: 1
- Partial bathrooms: 1
- Main level bathrooms: 2
Primary bedroom
- Features: Wall/Wall Carpeting, Window Covering, Walk-In Closet(s)
- Level: Main
- Area: 162.72
- Dimensions: 14.4 x 11.3
Bedroom 2
- Features: Wall/Wall Carpeting, Window Covering
- Level: Main
- Area: 131.44
- Dimensions: 10.6 x 12.4
Bedroom 3
- Features: Wall/Wall Carpeting, Window Covering
- Level: Main
- Area: 117.8
- Dimensions: 9.5 x 12.4
Primary bathroom
- Features: 3/4
Dining room
- Features: Window Covering, Ceiling Fans, Sliding Glass Door, Luxury Vinyl Plank
- Level: Main
- Area: 114
- Dimensions: 10 x 11.4
Family room
- Features: Wall/Wall Carpeting, Window Covering
- Level: Basement
- Area: 235.56
- Dimensions: 15.1 x 15.6
Kitchen
- Features: Ceramic Tile Floor, Ceiling Fan(s)
- Level: Main
- Area: 116.28
- Dimensions: 10.2 x 11.4
Living room
- Features: Window Covering, Luxury Vinyl Plank
- Level: Main
- Area: 254.34
- Dimensions: 16.2 x 15.7
Basement
- Area: 1056
Office
- Features: Wall/Wall Carpeting, Window Covering
- Level: Basement
- Area: 117.8
- Dimensions: 9.5 x 12.4
Heating
- Natural Gas, Forced Air
Cooling
- Central Air
Appliances
- Included: Range, Refrigerator, Washer, Dishwasher, Dryer, Microwave
Features
- Doors: Sliding Doors
- Windows: Window Coverings
- Basement: Partially Finished
- Has fireplace: No
Interior area
- Total structure area: 1,558
- Total interior livable area: 1,558 sqft
- Finished area above ground: 1,220
- Finished area below ground: 338
Property
Parking
- Total spaces: 2
- Parking features: Garage - Attached
- Attached garage spaces: 2
Features
- Levels: Split Entry
- Patio & porch: Patio
- Fencing: Chain Link
Lot
- Size: 7,840 Square Feet
- Dimensions: 64 x 125
- Features: Up to 1/4 Acre.
Details
- Parcel number: 1203381606
Construction
Type & style
- Home type: SingleFamily
- Property subtype: Single Family Residence
Materials
- Vinyl Siding
- Foundation: Block
- Roof: Composition
Condition
- Not New and NOT a Model
- New construction: No
- Year built: 1970
Utilities & green energy
- Sewer: Public Sewer
- Water: Private
Community & HOA
Community
- Subdivision: GOLDEN HILLS 2ND ADD
HOA
- Has HOA: No
Location
- Region: Omaha
Financial & listing details
- Price per square foot: $180/sqft
- Tax assessed value: $220,300
- Annual tax amount: $3,683
- Date on market: 8/1/2026
- Listing terms: VA Loan,FHA,Conventional,Cash
- Ownership: Fee Simple
Estimated market value
$278,300
$264,000 - $292,000
$2,073/mo
Price history
| Date | Event | Price |
|---|---|---|
| 8/24/2026 | Pending sale | $280,000$180/sqft |
Source: | ||
| 8/21/2026 | Price change | $280,000-3.4%$180/sqft |
Source: | ||
| 8/10/2026 | Price change | $290,000-1.7%$186/sqft |
Source: | ||
| 8/1/2026 | Listed for sale | $295,000+11.3%$189/sqft |
Source: | ||
| 7/22/2021 | Sold | $265,000+96.4%$170/sqft |
Source: Public Record Report a problem | ||
| 6/10/2005 | Sold | $134,950$87/sqft |
Source: | ||
Public tax history
| Year | Property taxes | Tax assessment |
|---|---|---|
| 2025 | $3,684 +0.5% | $220,300 |
| 2024 | $3,666 -6.3% | $220,300 +18.8% |
| 2023 | $3,912 +18.1% | $185,400 +19.5% |
| 2022 | $3,311 +0.9% | $155,100 |
| 2021 | $3,283 -0.4% | $155,100 +0.7% |
| 2020 | $3,297 -0.3% | $154,000 |
| 2019 | $3,307 +24.4% | $154,000 +24.6% |
| 2018 | $2,658 +3.9% | $123,600 |
| 2017 | $2,558 | $123,600 +3.7% |
| 2016 | $2,558 +8.5% | $119,200 +7% |
| 2015 | $2,358 -5.2% | $111,400 |
| 2014 | $2,487 | $111,400 |
| 2013 | -- | $111,400 -5.8% |
| 2012 | -- | $118,300 |
| 2011 | -- | $118,300 |
| 2009 | $2,428 | $118,300 |
| 2008 | -- | $118,300 +28.3% |
| 2005 | -- | $92,200 |
| 2004 | -- | $92,200 |
Find assessor info on the county website
Monthly payment
Est. payment
Payment breakdown
Explore the cost of this home by adjusting the details. Changes won't be saved.Climate risks
Neighborhood: Maple Village
Nearby schools
Schools provided by the listing agent
- Elementary: Dodge
- Middle: Morton
- High: Northwest
- District: Omaha
Source: GPRMLS. This data may not be complete. We recommend contacting the local school district to confirm school assignments for this home.