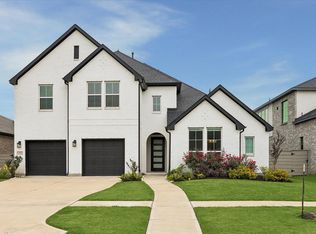
STUNNING Shea Home with STUCCO exterior features 4,192 sq. ft of thoughtfully designed space with 4 spacious bedrooms (2 down), a study, media room, game room, oversized utility room, and two covered patios- haven for entertainers. Dramatic 20 ft VAULTED CEILING with rich wood beams crowns the expansive living room, anchored by a floor-to-ceiling stone fireplace and SLIDING GLASS DOORS that open to a screened-in covered patio for seamless indoor-outdoor living. Hardwood floors flow throughout the main living areas, adding warmth and elegance. A SPIRAL STAIRCASE makes a grand statement upon entry. Enjoy entertaining in the gourmet kitchen with TWO oversized islands, double ovens, and a walk-in pantry. Secondary bedrooms are expansive—each with its own private ensuite bath. Complete with a 3-car garage, this exceptional LUXURY home offers elevated living, effortless entertaining, and lasting value. Create. Grow. Thrive at 9414 Carver Dr. Schedule your private showing today.
For sale
$630,000
9814 Carver Dr, Iowa Colony, TX 77583
4beds
4,192sqft
Single Family Residence
Built in 2017
9,099 Square Feet Lot
$611,200 Zestimate®
$150/sqft
$111/mo HOA
What's special
- 105 days
- 93
- 6
Zillow last checked:
Listing updated:
Listed by:
Nina Patel TREC #0711088 281-773-5372,
eXp Realty LLC
Source: HAR,MLS#: 35767149
Facts & features
Interior
Bedrooms & bathrooms
- Bedrooms: 4
- Bathrooms: 5
- Full bathrooms: 4
- 1/2 bathrooms: 1
Rooms
- Room types: Media Room, Utility Room
Primary bedroom
- Level: First
- Area: 255
- Dimensions: 17 x 15
Bedroom
- Level: First
- Area: 144
- Dimensions: 12 x 12
Bedroom
- Level: Second
- Area: 132
- Dimensions: 12 x 11
Bedroom
- Level: Second
- Area: 210
- Dimensions: 15 x 14
Other
- Level: Second
- Area: 156
- Dimensions: 13 x 12
Dining room
- Level: First
- Area: 270
- Dimensions: 18 x 15
Family room
- Level: First
- Area: 374
- Dimensions: 22 x 17
Game room
- Level: Second
- Area: 391
- Dimensions: 23 x 17
Media room
- Level: Second
- Area: 374
- Dimensions: 22 x 17
Heating
- Natural Gas
Cooling
- Ceiling Fan(s), Electric
Appliances
- Included: Disposal, Dryer, Refrigerator, Washer, Double Oven, Electric Oven, Microwave, Gas Range, Dishwasher
- Laundry: Electric Dryer Hookup, Washer Hookup
Features
- High Ceilings, Vaulted Ceiling, 1 Bedroom Down - Not Primary BR, En-Suite Bath, Primary Bed - 1st Floor, Sitting Area, Walk-In Closet(s)
- Flooring: Carpet, Wood
- Windows: Insulated/Low-E windows, Window Coverings
- Number of fireplaces: 1
- Fireplace features: Gas
Interior area
- Total structure area: 4,192
- Total interior livable area: 4,192 sqft
Property
Parking
- Total spaces: 3
- Parking features: Attached, Tandem
- Attached garage spaces: 3
Features
- Stories: 2
- Patio & porch: Covered, Patio/Deck, Porch
- Exterior features: Side Yard, Sprinkler System
- Fencing: Back Yard
Lot
- Size: 9,099 Square Feet
- Features: Back Yard, Subdivided, 0 Up To 1/4 Acre
Details
- Parcel number: 65745002014
Construction
Type & style
- Home type: SingleFamily
- Architectural style: French,Traditional
- Property subtype: Single Family Residence
Materials
- Cement Siding, Stucco
- Foundation: Slab
- Roof: Composition
Condition
- New construction: No
- Year built: 2017
Details
- Builder name: Shea Homes
Utilities & green energy
- Water: Water District
Green energy
- Green verification: ENERGY STAR Certified Homes
- Energy efficient items: Thermostat, HVAC
Community & HOA
Community
- Subdivision: Meridiana Sec 5 A0515 Ht&Brr
HOA
- Has HOA: Yes
- Amenities included: Basketball Court, Clubhouse, Dog Park, Horse Trails, Park, Party Room, Picnic Area, Playground, Pond, Pool, Splash Pad, Tennis Court(s), Trail(s)
- HOA fee: $1,330 annually
Location
- Region: Iowa Colony
Financial & listing details
- Price per square foot: $150/sqft
- Tax assessed value: $581,540
- Annual tax amount: $18,715
- Date on market: 5/27/2026
- Road surface type: Concrete
Estimated market value
$611,200
$581,000 - $642,000
$3,268/mo
Price history
| Date | Event | Price |
|---|---|---|
| 8/25/2026 | Price change | $4,500-2.2%$1/sqft |
Source:  HAR #23033387 Report a problem HAR #23033387 Report a problem | ||
| 8/9/2026 | Listed for rent | $4,600$1/sqft |
Source: eXp Realty #11769210 Report a problem | ||
| 8/9/2026 | Listing removed | $4,600$1/sqft |
Source: HAR #11769210 Report a problem | ||
| 6/10/2026 | Listed for rent | $4,600+15.1%$1/sqft |
Source: HAR #11769210 Report a problem | ||
| 5/27/2026 | Price change | $630,000-3.1%$150/sqft |
Source:  HAR #35767149 Report a problem HAR #35767149 Report a problem | ||
| 4/3/2026 | Listed for sale | $650,000-7.1%$155/sqft |
Source: HAR #43458098 Report a problem | ||
| 1/20/2026 | Listing removed | $3,995$1/sqft |
Source: HAR #74109798 Report a problem | ||
| 12/7/2025 | Listed for rent | $3,995+2.4%$1/sqft |
Source: HAR #74109798 Report a problem | ||
| 11/12/2025 | Listed for sale | $699,990+63.9%$167/sqft |
Source: HAR #84082815 Report a problem | ||
| 8/24/2022 | Listing removed | -- |
Source: Zillow Rental Manager Report a problem | ||
| 8/19/2022 | Price change | $3,900+5.4%$1/sqft |
Source: Zillow Rental Manager Report a problem | ||
| 8/17/2022 | Price change | $3,700+5.7%$1/sqft |
Source: Zillow Rental Manager Report a problem | ||
| 8/9/2022 | Price change | $3,499-12.4%$1/sqft |
Source: Zillow Rental Manager Report a problem | ||
| 8/2/2022 | Listed for rent | $3,995$1/sqft |
Source: Zillow Rental Manager Report a problem | ||
| 6/15/2022 | Sold | -- |
Source: Agent Provided Report a problem | ||
| 4/21/2020 | Listing removed | $427,000$102/sqft |
Source: eXp Realty, LLC #4765433 Report a problem | ||
| 3/20/2020 | Price change | $427,000-5.1%$102/sqft |
Source: eXp Realty, LLC #4765433 Report a problem | ||
| 3/14/2020 | Price change | $450,000-1.1%$107/sqft |
Source: eXp Realty, LLC #4765433 Report a problem | ||
| 2/24/2020 | Price change | $455,000-4.2%$109/sqft |
Source: eXp Realty #4765433 Report a problem | ||
| 1/10/2020 | Price change | $474,900-4.1%$113/sqft |
Source: eXp Realty #4765433 Report a problem | ||
| 12/2/2019 | Listed for sale | $495,000$118/sqft |
Source: eXp Realty #4765433 Report a problem | ||
Public tax history
| Year | Property taxes | Tax assessment |
|---|---|---|
| 2025 | $13,481 -2.9% | $581,540 -2.4% |
| 2024 | $13,881 -11.6% | $595,700 -10.6% |
| 2023 | $15,694 +19.3% | $666,550 +32.9% |
| 2022 | $13,158 +1.9% | $501,500 +4.9% |
| 2021 | $12,908 +9.7% | $478,100 +9.1% |
| 2020 | $11,767 -7.1% | $438,240 -5.2% |
| 2019 | $12,660 +706.6% | $462,200 +9.5% |
| 2018 | $1,570 | $421,940 +692.5% |
| 2017 | $1,570 | $53,240 |
| 2016 | -- | $53,240 |
Find assessor info on the county website
Monthly payment
Est. payment
Payment breakdown
Explore the cost of this home by adjusting the details. Changes won't be saved.Climate risks
Neighborhood: 77583
Nearby schools
Schools provided by the listing agent
- Elementary: Meridiana Elementary School
- Middle: Caffey Junior High School
- High: Iowa Colony High School
Source: HAR. This data may not be complete. We recommend contacting the local school district to confirm school assignments for this home.

Similar homes
- $625,0005 bd5 ba4.2k sqft10127 Blythe St, Iowa Colony, TX 77583For Sale
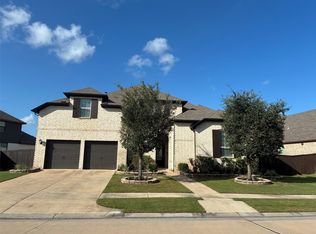 MLS ID #44696218, Rickey Davis, LPT Realty, LLC. HAR
 - $440,0004 bd4 ba3.6k sqft2714 Nickel Canyon Dr, Rosharon, TX 77583For Sale
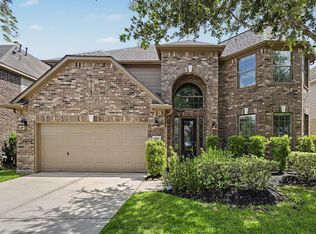 MLS ID #55383917, Jeremy Fain, Greenwood King Properties - Kirby Office. HAR
 - $630,0005 bd5 ba3.8k sqft2307 Orchard Way, Missouri City, TX 77459For Sale
 MLS ID #62025157, Alexis Weeks, eXp Realty LLC. HAR
 - $659,9004 bd4 ba3.8k sqft4735 Arbor Hollow Dr, Manvel, TX 77578For Sale
 MLS ID #86801537, Heather Hatfield, Compass RE Texas, LLC - Houston. HAR
