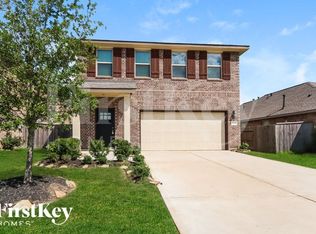
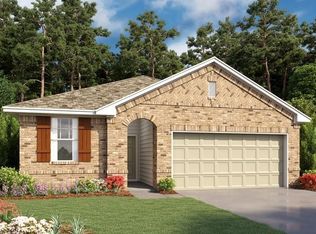
The beautiful two-story Cameron floor plan by Lennar features an inviting front porch and welcoming foyer that opens to a spacious family room. The kitchen adjoins the dining room that offers relaxing window seating. The first floor master bedroom boasts an en suite master bathroom that features dual sinks, a separate shower and tub, and a large, walk-in master closet. Three secondary bedrooms can be found on the second floor. The Cameron floor plan features the option to add a rear patio.
This property is not currently displayed as for sale or rent on Zillow. This may be different from what's on other websites or public sources.