Skip main navigation
Sold for $314,900
  • $314,900

    9814 Coventry Creek Dr, Fredericksburg, VA 22408

    2beds
    1,247sqft
    Townhouse
    Built in 2000
    2,614 Square Feet Lot
    $318,000 Zestimate®
    $253/sqft
    $1,850 Estimated rent

    Home value

    $318,000

    Estimated sales range

    Not available

    $1,850/mo

    Zestimate® history
    Loading
    Loading...

    Owner options

    List your home for rent

    $1,850/mo

    Rent Zestimate®

    Find your next renter with Zillow Rental Manager. Plus, with online applications, you can quickly screen prospective tenants – for free.

    Learn more

    $1,850/mo

    Rent Zestimate®

    Refinance and save

    $1,950/mo

    Est. payment

    Refinancing to a lower rate could help reduce your monthly payments and save thousands over the life of the loan.

    See today's rates

    $1,950/mo

    Est. payment

    Explore your selling options

    Work with a Zillow partner agent

    Leverage their expertise and Zillow's premium Showcase listings to get your home seen by more buyers.

    Get started

    List with your own agent

    Get your home in front of millions of buyers by listing it on Zillow.

    Learn how to do it

    Sell it yourself

    Take full control of how buyers see your home on Zillow by listing For Sale by Owner (FSBO).

    List your home

    What's special

    Lower floor laundry areaFenced-in backyardCoveted corner lotAbundance of natural lightSmoke detectors installedDouble-pane windows
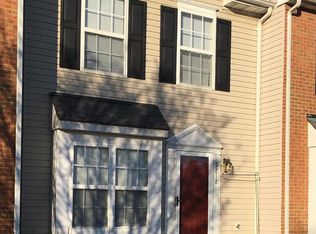
    Nestled in the sought-after Coventry Creek community, this end-of-row townhouse offers comfort and convenience. Built in 2000, this Colonial-style residence offers a fenced-in backyard and convenience to 95 and downtown. The property is situated on a coveted corner lot, providing an abundance of natural light and a sense of privacy that is hard to find. Step outside to discover a charming patio and porch area, ideal for morning coffee or evening gatherings. The community features an outdoor pool for leisurely afternoons in the sun, and the surrounding common areas are impeccably maintained. The heart of the home is the kitchen, equipped with high-end appliances including an electric oven/range, microwave, dishwasher, and refrigerator. The convenience of an icemaker and a dryer adds to the seamless living experience. The lower floor laundry area ensures that chores are handled with ease, allowing you more time to enjoy the finer things in life. Large bay and double-pane windows invite natural light to flood the living spaces. The property also includes an outbuilding and a shed, offering ample storage for outdoor equipment or personal belongings. Safety and security are paramount, with smoke detectors installed for peace of mind. The community's amenities, including a recreation facility, further elevate the lifestyle offered here, making it an ideal choice for those who appreciate both leisure and luxury. Don't miss the opportunity to make this residence your own.

    Zillow last checked:

    Listing updated:

    Listed by:

    Linda Catullo 540-604-1362,

    Lando Massey Real Estate

    Bought with:

    Lisa McConnell, 0225251086

    LPT Realty, LLC

    Pat McConnell, 0225246414

    LPT Realty, LLC

    Source: Bright MLS,MLS#: VASP2039624MLS Logo

    Facts & features

    Interior

    Bedrooms & bathrooms
    • Bedrooms: 2
    • Bathrooms: 2
    • Full bathrooms: 2
    Rooms
    • Room types: Living Room, Bedroom 2, Kitchen, Bedroom 1, Bathroom 1, Bathroom 2
    Bedroom 1
    • Level: Upper
    Bedroom 2
    • Level: Upper
    Bathroom 1
    • Level: Upper
    Bathroom 2
    • Level: Upper
    Kitchen
    • Level: Main
    Living room
    • Level: Main
    Heating
    • Heat Pump, Electric
    Cooling
    • Ceiling Fan(s), Central Air, Heat Pump, Electric
    Appliances
    • Included: Dishwasher, Dryer, Exhaust Fan, Ice Maker, Microwave, Oven/Range - Electric, Refrigerator, Washer, Water Heater, Electric Water Heater
    • Laundry: Lower Level
    Features
    • Dry Wall
    • Flooring: Carpet, Vinyl
    • Doors: Insulated, Six Panel, Sliding Glass, Storm Door(s)
    • Windows: Bay/Bow, Double Pane Windows
    • Has basement: No
    • Has fireplace: No
    Interior area
    • Total structure area: 1,247
    • Total interior livable area: 1,247 sqft
    • Finished area above ground: 1,247
    • Finished area below ground: 0

    Property

    Parking
    • Parking features: Off Street
    Accessibility
    • Accessibility features: None
    Features
    • Levels: Two
    • Stories: 2
    • Patio & porch: Patio, Porch
    • Pool features: Community
    • Fencing: Back Yard
    • Has view: Yes
    • View description: Other, Street
    Lot
    • Size: 2,614 Square Feet
    • Features: Corner Lot/Unit, Unknown Soil Type
    Details
    • Additional structures: Above Grade, Below Grade, Outbuilding
    • Parcel number: 36E459
    • Zoning: R2
    • Special conditions: Standard
    • Other equipment: None

    Construction

    Type & style
    • Home type: Townhouse
    • Architectural style: Colonial
    • Property subtype: Townhouse
    Materials
    • Vinyl Siding
    • Foundation: Slab
    • Roof: Asphalt
    Condition
    • Excellent
    • New construction: No
    • Year built: 2000

    Utilities & green energy

    • Electric: 200+ Amp Service
    • Sewer: Other
    • Water: None
    • Utilities for property: Cable Available, Electricity Available, Phone Available, Sewer Available, Water Available

    Community & HOA

    Community
    • Features: Pool
    • Security: Smoke Detector(s)
    • Subdivision: Coventry Creek
    HOA
    • Has HOA: Yes
    • Amenities included: Pool
    • Services included: Common Area Maintenance, Recreation Facility
    • HOA fee: $110 monthly
    • HOA name: FIRST SERVICE RESIDENTIAL
    Location
    • Region: Fredericksburg

    Financial & listing details

    • Price per square foot: $253/sqft
    • Tax assessed value: $255,500
    • Annual tax amount: $1,876
    • Date on market: 3/6/2026
    • Listing agreement: Exclusive Right To Sell
    • Listing terms: Cash,Conventional,FHA,USDA Loan,VA Loan,VHDA
    • Inclusions: Shed In Backyard
    • Exclusions: The Stove Will Be Replaced Prior To Ownership, Current Stove Does Not Convey
    • Ownership: Fee Simple
    • Road surface type: Black Top

    Price history

    DateEventPrice
    5/5/2026Sold$314,900$253/sqft
    Source: Bright MLS #VASP2039624 Report a problem
    3/22/2026Contingent$314,900$253/sqft
    Source: Bright MLS #VASP2039624 Report a problem
    3/6/2026Listed for sale$314,900+12.5%$253/sqft
    Source: Bright MLS #VASP2039624 Report a problem
    1/24/2024Sold$280,000$225/sqft
    Source: Bright MLS #VASP2021810 Report a problem
    12/22/2023Contingent$280,000$225/sqft
    Source: Bright MLS #VASP2021810 Report a problem
    12/8/2023Listed for sale$280,000+64.7%$225/sqft
    Source: Bright MLS #VASP2021810 Report a problem
    9/30/2019Sold$170,000+25.1%$136/sqft
    Source: Public Record Report a problem
    5/28/2003Sold$135,900+34.1%$109/sqft
    Source: Public Record Report a problem
    9/29/2000Sold$101,355$81/sqft
    Source: Public Record Report a problem

    Public tax history

    YearProperty taxesTax assessment
    2025$1,876 $255,500
    2024$1,876 +18.7%$255,500 +24.8%
    2023$1,580 +4.6%$204,800
    2022$1,511 +7.5%$204,800 +18%
    2021$1,405 $173,600
    2020$1,405 +0.3%$173,600 +5%
    2019$1,402 +1.7%$165,400
    2018$1,378 +15.1%$165,400 +17.5%
    2017$1,197 $140,800
    2016-- $140,800 +20.1%
    2015-- $117,200
    2014-- $117,200 +3.6%
    2013-- $113,100
    2012-- $113,100 -18.3%
    2011-- $138,500
    2010-- $138,500 -32%
    2009-- $203,700 +7.5%
    2007$1,175 $189,500
    2006$1,175 +5.9%$189,500 +52%
    2005$1,110 +3.5%$124,700
    2004$1,072 +10.3%$124,700 +29.5%
    2003$973 $96,300
    2002$973 +10.3%$96,300 +16.9%
    2001$882 $82,400
    Find assessor info on the county website

    Neighborhood: 22408

    Nearby schools

    GreatSchools rating
    Schools provided by the listing agent
    • Elementary: Lee Hill
    • Middle: Thornburg
    • High: Massaponax
    • District: Spotsylvania County Public Schools

    Source: Bright MLS. This data may not be complete. We recommend contacting the local school district to confirm school assignments for this home.

    Get a cash offer in 3 minutes
    Find out how much your home could sell for in as little as 3 minutes with a no-obligation cash offer.
    Estimated market value
    $318,000
    Get a cash offer in 3 minutes
    Find out how much your home could sell for in as little as 3 minutes with a no-obligation cash offer.
    Estimated market value
    $318,000