Traditional all-brick 6BR, 4BA home on the 6th tee box of Birkdale Golf Course! This beautifully updated 3,784 sq ft residence features new wide-plank LVP flooring on the main level, new carpet upstairs, and fresh interior paint. The open family room with gas fireplace connects to a bright kitchen with all appliances included.
Enjoy year-round outdoor living on the covered deck featuring built-in heaters, automated motorized screens that open on demand, skylights, and two mounted rotatable TVs, perfect for entertaining or relaxing in the hot tub. The fenced, tree-lined backyard offers privacy and picturesque golf course views.
The spacious primary suite includes automated blackout curtains and a fantastic walk-in closet. Additional highlights include a TV in the garage, and a prime location near I-77, Birkdale Village, shops, and restaurants. Move-in ready and meticulously maintained!
Closed
$875,000
9814 Devonshire Dr, Huntersville, NC 28078
6beds
3,784sqft
Single Family Residence
Built in 2001
0.39 Acres Lot
$876,000 Zestimate®
$231/sqft
$3,872 Estimated rent
Home value
$876,000
$815,000 - $937,000
$3,872/mo
Zestimate® history
Owner options
List your home for rent
$3,872/mo
Rent Zestimate®
Find your next renter with Zillow Rental Manager. Plus, with online applications, you can quickly screen prospective tenants – for free.
$3,872/mo
Rent Zestimate®
Refinance and save
$5,253/mo
Est. payment
Refinancing to a lower rate could help reduce your monthly payments and save thousands over the life of the loan.
$5,253/mo
Est. payment
Explore your selling options
Work with a Zillow partner agent
Leverage their expertise and Zillow's premium Showcase listings to get your home seen by more buyers.
Get startedList with your own agent
Get your home in front of millions of buyers by listing it on Zillow.
Learn how to do itSell it yourself
Take full control of how buyers see your home on Zillow by listing For Sale by Owner (FSBO).
List your homeWhat's special
Gas fireplaceMounted rotatable tvsCovered deckFresh interior paintBright kitchenFenced tree-lined backyardAutomated motorized screens
Zillow last checked:
Listing updated:
Listed by:
John McLellan jmclellan@highgarden.com,
Highgarden Real Estate
Bought with:
Kim Zarsadias
Lake Realty
Source: Canopy MLS as distributed by MLS GRID,MLS#: 4313398
Facts & features
Interior
Bedrooms & bathrooms
- Bedrooms: 6
- Bathrooms: 4
- Full bathrooms: 4
- Main level bedrooms: 1
Primary bedroom
- Level: Upper
Bedroom s
- Level: Main
Bedroom s
- Level: Upper
Bedroom s
- Level: Upper
Bedroom s
- Level: Upper
Bedroom s
- Level: Upper
Bathroom full
- Level: Main
Bathroom full
- Level: Upper
Bathroom full
- Level: Upper
Bathroom full
- Level: Upper
Breakfast
- Level: Main
Dining room
- Level: Main
Family room
- Features: Ceiling Fan(s), Open Floorplan
- Level: Main
Kitchen
- Features: Computer Niche, Kitchen Island
- Level: Main
Laundry
- Level: Main
Living room
- Level: Main
Heating
- Forced Air, Natural Gas
Cooling
- Central Air
Appliances
- Included: Dishwasher, Exhaust Fan, Gas Cooktop, Oven, Refrigerator with Ice Maker
- Laundry: Electric Dryer Hookup, Mud Room, Laundry Room, Main Level
Features
- Pantry, Walk-In Closet(s)
- Flooring: Carpet, Vinyl
- Has basement: No
- Attic: Pull Down Stairs
- Fireplace features: Family Room, Gas, Gas Vented
Interior area
- Total structure area: 3,784
- Total interior livable area: 3,784 sqft
- Finished area above ground: 3,784
- Finished area below ground: 0
Property
Parking
- Total spaces: 2
- Parking features: Attached Garage, Garage Door Opener, Keypad Entry, Garage on Main Level
- Attached garage spaces: 2
Features
- Levels: Two
- Stories: 2
- Patio & porch: Covered, Deck, Screened
- Has spa: Yes
- Spa features: Heated
- Fencing: Back Yard
- Has view: Yes
- View description: Golf Course
Lot
- Size: 0.39 Acres
- Features: On Golf Course
Living quarters
- Secondary features: Main Level Garage
Details
- Parcel number: 00929422
- Zoning: GRDC
- Special conditions: Standard
Construction
Type & style
- Home type: SingleFamily
- Architectural style: Traditional
- Property subtype: Single Family Residence
Materials
- Brick Full
- Foundation: Crawl Space
Condition
- New construction: No
- Year built: 2001
Utilities & green energy
- Sewer: Public Sewer
- Water: City
Community & HOA
Community
- Features: Golf
- Security: Smoke Detector(s)
- Subdivision: Birkdale
HOA
- Has HOA: Yes
- HOA fee: $85 monthly
- HOA name: Birkdale HOA
Location
- Region: Huntersville
Financial & listing details
- Price per square foot: $231/sqft
- Tax assessed value: $740,900
- Annual tax amount: $5,544
- Date on market: 10/25/2025
- Cumulative days on market: 51 days
- Listing terms: Cash,Conventional
- Road surface type: Concrete, Paved
Price history
| Date | Event | Price |
|---|---|---|
| 1/23/2026 | Sold | $875,000-2.7%$231/sqft |
Source:  Canopy MLS as distributed by MLS GRID #4313398 Report a problem Canopy MLS as distributed by MLS GRID #4313398 Report a problem | ||
| 1/13/2026 | Pending sale | $899,000$238/sqft |
Source: Canopy MLS as distributed by MLS GRID #4313398 Report a problem | ||
| 10/25/2025 | Listed for sale | $899,000+56.3%$238/sqft |
Source: Canopy MLS as distributed by MLS GRID #4313398 Report a problem | ||
| 6/17/2020 | Sold | $575,000-4.2%$152/sqft |
Source: Canopy MLS as distributed by MLS GRID #3613090 Report a problem | ||
| 5/13/2020 | Pending sale | $599,990$159/sqft |
Source: EXP REALTY LLC #3613090 Report a problem | ||
| 5/1/2020 | Listed for sale | $599,990+30.9%$159/sqft |
Source: EXP REALTY LLC #3613090 Report a problem | ||
| 4/1/2011 | Sold | $458,500-3.5%$121/sqft |
Source: Public Record Report a problem | ||
| 2/2/2011 | Price change | $475,000-1%$126/sqft |
Source: LTD of Lake Norman, LLC #974819 Report a problem | ||
| 11/29/2010 | Price change | $479,900-2%$127/sqft |
Source: LTD of Lake Norman, LLC #974819 Report a problem | ||
| 9/22/2010 | Listed for sale | $489,900+21%$129/sqft |
Source: LTD of Lake Norman, LLC #974819 Report a problem | ||
| 10/17/2003 | Sold | $405,000+11.3%$107/sqft |
Source: Public Record Report a problem | ||
| 9/4/2001 | Sold | $364,000$96/sqft |
Source: Public Record Report a problem | ||
Public tax history
| Year | Property taxes | Tax assessment |
|---|---|---|
| 2025 | $5,544 +1.4% | $740,900 |
| 2024 | $5,468 +9.2% | $740,900 |
| 2023 | $5,008 +14.6% | $740,900 +51% |
| 2022 | $4,369 +0.4% | $490,600 |
| 2021 | $4,352 +1.3% | $490,600 +0.7% |
| 2020 | $4,297 +0.1% | $487,000 |
| 2019 | $4,291 -14.9% | $487,000 +11.5% |
| 2018 | $5,039 +1% | $436,800 |
| 2017 | $4,988 | $436,800 |
| 2016 | $4,988 | $436,800 |
| 2015 | $4,988 +0.1% | $436,800 |
| 2014 | $4,982 | -- |
| 2013 | -- | $436,800 |
| 2012 | -- | $436,800 |
| 2011 | -- | $436,800 +32.4% |
| 2010 | -- | $329,900 -2.9% |
| 2009 | -- | $339,900 |
| 2008 | -- | $339,900 |
| 2007 | -- | $339,900 |
| 2006 | -- | $339,900 |
| 2005 | -- | $339,900 |
| 2004 | -- | $339,900 |
| 2003 | -- | $339,900 +8.8% |
| 2002 | -- | $312,500 |
Find assessor info on the county website
Neighborhood: 28078
Nearby homes
- $933,2004 bd3 ba4.5k sqft9820 Devonshire Dr, Huntersville, NC 28078Off Market
- $1,097,2005 bd4 ba3.7k sqft9806 Devonshire Dr, Huntersville, NC 28078Off Market

- $943,5005 bd4 ba3.9k sqft9830 Devonshire Dr, Huntersville, NC 28078Off Market
- $888,0005 bd4 ba3.3k sqft9815 Devonshire Drive, Huntesville, NC 28078Off Market
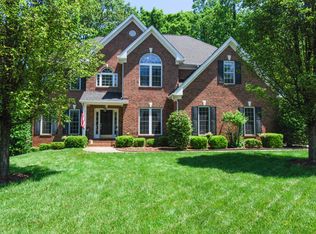
- $972,2004 bd4 ba3.8k sqft9740 Devonshire Dr, Huntersville, NC 28078Off Market
- $864,6005 bd3 ba3.4k sqft9807 Devonshire Dr, Huntersville, NC 28078Off Market
- $810,2005 bd4 ba3.1k sqft9815 Devonshire Dr, Huntersville, NC 28078Off Market
- $983,9004 bd4 ba4k sqft9902 Devonshire Dr, Huntersville, NC 28078Off Market
Nearby schools
GreatSchools rating
- 9/10Grand Oak ElementaryGrades: PK-5Distance: 0.9 mi
- 7/10Francis Bradley MiddleGrades: 6-8Distance: 4 mi
- 5/10Hopewell HighGrades: 9-12Distance: 4.5 mi
Get a cash offer in 3 minutes
Find out how much your home could sell for in as little as 3 minutes with a no-obligation cash offer.
Estimated market value
$876,000
Get a cash offer in 3 minutes
Find out how much your home could sell for in as little as 3 minutes with a no-obligation cash offer.
Estimated market value
$876,000
- North Carolina
- Mecklenburg County
- Huntersville
- 28078
- 9814 Devonshire Dr
Nearby cities
Nearby zip codes
Other Huntersville Topics
