Skip main navigation
Sold
  • $210,000

    9814 E 17th St, Indianapolis, IN 46229

    3beds
    1,179sqft
    Residential, Single Family Residence
    Built in 1975
    9,147.6 Square Feet Lot
    $213,400 Zestimate®
    $178/sqft
    $1,521 Estimated rent

    Home value

    $213,400

    $196,000 - $233,000

    $1,521/mo

    Zestimate® history
    Loading
    Loading...

    Owner options

    List your home for rent

    $1,521/mo

    Rent Zestimate®

    Find your next renter with Zillow Rental Manager. Plus, with online applications, you can quickly screen prospective tenants – for free.

    Learn more

    $1,521/mo

    Rent Zestimate®

    Refinance and save

    $1,381/mo

    Est. payment

    Refinancing to a lower rate could help reduce your monthly payments and save thousands over the life of the loan.

    See today's rates

    $1,381/mo

    Est. payment

    Explore your selling options

    Work with a Zillow partner agent

    Leverage their expertise and Zillow's premium Showcase listings to get your home seen by more buyers.

    Get started

    List with your own agent

    Get your home in front of millions of buyers by listing it on Zillow.

    Learn how to do it

    Sell it yourself

    Take full control of how buyers see your home on Zillow by listing For Sale by Owner (FSBO).

    List your home

    What's special

    Vintage curb appealOutdoor showerQuiet cul-de-sacOriginal hardwoods
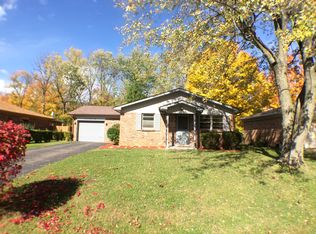
    Is it charming? Absolutely. But is it also updated? You bet. This 3-bed, 2-bath ranch in Warren Township-tucked on a quiet cul-de-sac-has the character you've been searching for: original hardwoods, vintage curb appeal, & a backyard made for pups, hammocks, & sunny-day hangs. But it's also got the stuff that matters. Roof? 2024-check. Furnace & A/C? 2023-check. Water heater? 2023-check. Sewer line? Replaced in 2020-check. Kitchen & baths? All updated-check & check. Hardwood floors refinished, the entire interior freshly painted, & the exterior trim refreshed, too. And yes-there's even an outdoor shower for rinsing off after yardwork or muddy paws. Inside is bright, comfortable, & flows just right. It's the kind of house your parents will be impressed with-& your friends will want to hang out in. Bonus: comes with a home warranty, so you can skip the stress & just enjoy the keys.

    Zillow last checked:

    Listing updated:

    Listing Provided by:

    Julie Keen 317-340-8168,

    eXp Realty, LLC

    Bought with:

    Rafael Ayala

    eXp Realty, LLC

    Source: MIBOR as distributed by MLS GRID,MLS#: 22034508MLS Logo

    Facts & features

    Interior

    Bedrooms & bathrooms
    • Bedrooms: 3
    • Bathrooms: 2
    • Full bathrooms: 2
    • Main level bathrooms: 2
    • Main level bedrooms: 3
    Primary bedroom
    • Features: Hardwood
    • Level: Main
    • Area: 143 Square Feet
    • Dimensions: 13x11
    Bedroom 2
    • Features: Hardwood
    • Level: Main
    • Area: 110 Square Feet
    • Dimensions: 11x10
    Bedroom 3
    • Features: Hardwood
    • Level: Main
    • Area: 90 Square Feet
    • Dimensions: 9x10
    Kitchen
    • Features: Vinyl
    • Level: Main
    • Area: 204 Square Feet
    • Dimensions: 17x12
    Living room
    • Features: Hardwood
    • Level: Main
    • Area: 260 Square Feet
    • Dimensions: 20x13
    Heating
    • Forced Air, Natural Gas
    Appliances
    • Included: Dishwasher, Gas Water Heater, Microwave, Gas Oven, Refrigerator, Washer, Water Softener Owned
    • Laundry: Connections All, Sink
    Features
    • Attic Access, Attic Pull Down Stairs, Hardwood Floors, Eat-in Kitchen, Entrance Foyer, High Speed Internet, Pantry
    • Flooring: Hardwood
    • Windows: Screens, Wood Work Painted
    • Has basement: No
    • Attic: Access Only,Pull Down Stairs
    Interior area
    • Total structure area: 1,179
    • Total interior livable area: 1,179 sqft

    Property

    Parking
    • Total spaces: 2
    • Parking features: Attached
    • Attached garage spaces: 2
    • Details: Garage Parking Other(Finished Garage, Garage Door Opener, Keyless Entry, Service Door)
    Features
    • Levels: One
    • Stories: 1
    • Patio & porch: Patio, Covered
    • Fencing: Fenced,Fence Full Rear
    Lot
    • Size: 9,147 sqft
    • Features: Sidewalks, Suburb, Mature Trees, Wooded
    Details
    • Additional structures: Barn Mini
    • Parcel number: 490832110014000700
    • Horse amenities: None

    Construction

    Type & style
    • Home type: SingleFamily
    • Architectural style: Ranch
    • Property subtype: Residential, Single Family Residence
    Materials
    • Brick
    • Foundation: Block
    Condition
    • Updated/Remodeled
    • New construction: No
    • Year built: 1975

    Utilities & green energy

    • Water: Municipal/City

    Community & neighborhood

    Location
    • Region: Indianapolis
    • Subdivision: Meadowvue

    Price history

    DateEventPrice
    5/8/2025Sold$210,000+7.7%$178/sqft
    Source: MIBOR as distributed by MLS GRID #22034508 Report a problem
    4/27/2025Pending sale$195,000$165/sqft
    Source: MIBOR as distributed by MLS GRID #22034508 Report a problem
    4/25/2025Listed for sale$195,000$165/sqft
    Source: MIBOR as distributed by MLS GRID #22034508 Report a problem
    4/25/2025Pending sale$195,000$165/sqft
    Source: MIBOR as distributed by MLS GRID #22034508 Report a problem
    4/24/2025Listed for sale$195,000+47.7%$165/sqft
    Source: MIBOR as distributed by MLS GRID #22034508 Report a problem
    12/15/2020Sold$132,000+1.6%$112/sqft
    Source: MIBOR as distributed by MLS GRID #21750818 Report a problem
    11/19/2020Pending sale$129,900$110/sqft
    Source: United Real Estate Indpls #21750818 Report a problem
    11/16/2020Listed for sale$129,900+32.6%$110/sqft
    Source: United Real Estate Indpls #21750818 Report a problem
    6/18/2018Sold$98,000$83/sqft
    Source: MIBOR as distributed by MLS GRID #21565920 Report a problem
    5/13/2018Pending sale$98,000$83/sqft
    Source: Highgarden Real Estate #21565920 Report a problem
    5/12/2018Listed for sale$98,000$83/sqft
    Source: Highgarden Real Estate #21565920 Report a problem
    5/21/2017Listing removed$1,000$1/sqft
    Source: Owner Report a problem
    4/23/2017Listed for rent$1,000$1/sqft
    Source: Owner Report a problem

    Public tax history

    YearProperty taxesTax assessment
    2025$2,599 0%$143,600 +27.1%
    2024$2,599 +4.5%$113,000
    2023$2,487 +11.3%$113,000
    2022$2,234 +119.5%$113,000 +11.5%
    2021$1,018 -7.3%$101,300 -6.2%
    2020$1,098 +52.7%$108,000
    2019$719 +3.7%$108,000 +22.9%
    2018$693 -7.2%$87,900 +1.3%
    2017$747 +21.5%$86,800 +2.8%
    2016$615 -3.1%$84,400 +1.6%
    2014$635 -18.8%$83,100
    2013$782 $83,100 -7.8%
    2012$782 $90,100 +11.5%
    2011-- $80,800
    2010$522 +6.6%$80,800 -4.6%
    2009$490 $84,700 -6.9%
    2007-- $91,000 +3.3%
    2006-- $88,100 +11.9%
    2005-- $78,700
    2004-- $78,700
    2003-- $78,700 +53.1%
    2002-- $51,400 +199.9%
    2001-- $17,140
    2000-- $17,140

    Find assessor info on the county website

    Neighborhood: East Warren

    Nearby schools

    GreatSchools rating
    Schools provided by the listing agent
    • Elementary: Lakeside Elementary School
    • High: Warren Central High School

    Source: MIBOR as distributed by MLS GRID. This data may not be complete. We recommend contacting the local school district to confirm school assignments for this home.

    Get a cash offer in 3 minutes
    Find out how much your home could sell for in as little as 3 minutes with a no-obligation cash offer.
    Estimated market value
    $213,400
    Get a cash offer in 3 minutes
    Find out how much your home could sell for in as little as 3 minutes with a no-obligation cash offer.
    Estimated market value
    $213,400