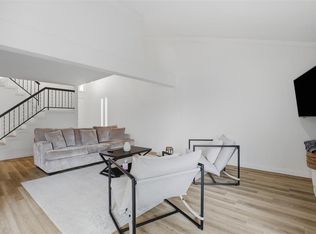
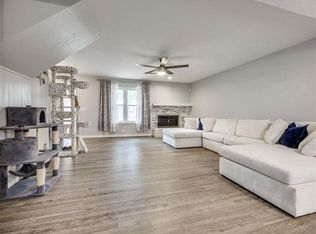
STOP YOUR SEARCH! Perfectly situated near Lake Hefner in the Putnam City North School District, this beautifully updated 1,548 SF home offers 2 bedrooms, 2.1 bathrooms, an office, and an attached 2 car garage with a private driveway. Major updates include new plumbing, HVAC, hot water tank, flooring, remodeled kitchen, and a new privacy fence, making this home truly move-in ready. Step inside to a spacious entry with soaring ceilings that opens to the inviting living room featuring wood-look floors, soft gray walls, and a painted brick wood burning fireplace. The nearly open concept dining area flows into the beautifully remodeled kitchen with white cabinetry extending nearly to the ceiling, contrasting blue lower cabinets, quartz countertops, colorful tile backsplash, stainless steel appliances, and the refrigerator stays. A powder bath and utility room with abundant cabinetry and a sink complete the main level. Upstairs, the spacious primary suite features wood floors, two walk-in closets with built-ins, a custom vanity, jetted tub, and private shower. This is the only unit in the neighborhood with the balcony professionally converted into an expanded primary bathroom, creating a truly one-of-a-kind owner's suite. A generously sized secondary bedroom, full bath, and dedicated office provide plenty of flexibility for guests, working from home, or hobbies. Outside, relax beneath the mature willow tree in the private backyard. The new wood fence provides added privacy, while the rear metal fence preserves peaceful views toward Lake Hefner. Walk or bike the nearby trails and enjoy all the lake has to offer. HOA includes lawn care, roof maintenance, and access to two neighborhood pools: one family pool and one adults only pool for easy, low-maintenance living in one of the area's most desirable locations.
For sale
Price cut: $3.9K (7/26)
$195,000
9814 Hefner Village Dr, Oklahoma City, OK 73162
2beds
1,548sqft
:
Get pre-qualified$1,554/mo
Townhouse
Built in 1978
1,907 Square Feet Lot
$192,000 Zestimate®
$126/sqft
$250/mo HOA
What's special
Private showerCustom vanityBeautifully remodeled kitchenPrivate backyardSpacious primary suiteGenerously sized secondary bedroomJetted tub
- 24 days |
- 1,064 |
- 77 |
Zillow last checked:
Listing updated:
Listed by:
Jilian Gardner 405-503-7389,
ERA Courtyard Real Estate
Source: MLSOK/OKCMAR as distributed by MLS GRID,MLS#: 1239391
Facts & features
Interior
Bedrooms & bathrooms
- Bedrooms: 2
- Bathrooms: 3
- Full bathrooms: 2
- 1/2 bathrooms: 1
Heating
- Has Heating (Unspecified Type)
Cooling
- Has cooling: Yes
Appliances
- Included: Dishwasher, Disposal, Refrigerator, Water Heater, Built-In Electric Oven, Built-In Electric Range
- Laundry: Laundry Room
Features
- Flooring: Combination, Carpet, Laminate, Tile, Wood
- Windows: Window Treatments, Double Pane Windows
- Number of fireplaces: 1
- Fireplace features: Wood Burning
Interior area
- Total structure area: 1,548
- Total interior livable area: 1,548 sqft
Property
Parking
- Total spaces: 2
- Parking features: Concrete
- Garage spaces: 2
Features
- Levels: Two
- Stories: 2
- Patio & porch: Porch, Patio
- Fencing: Wood
Lot
- Size: 1,907 Square Feet
- Features: Interior Lot
Details
- Parcel number: 9814NONEHefnerVillage73162
- Special conditions: None
Construction
Type & style
- Home type: Townhouse
- Architectural style: Traditional
- Property subtype: Townhouse
Materials
- Other
- Foundation: Slab
- Roof: Composition
Condition
- Year built: 1978
Utilities & green energy
- Utilities for property: High Speed Internet, Public
Community & HOA
HOA
- Has HOA: Yes
- Services included: Insurance, Exterior Maintenance, Pool, Recreation Facility
- HOA fee: $3,000 annually
Location
- Region: Oklahoma City
Financial & listing details
- Price per square foot: $126/sqft
- Tax assessed value: $161,448
- Annual tax amount: $2,187
- Date on market: 7/17/2026
- Listing terms: Cash,Conventional,Sell FHA or VA
- Electric utility on property: Yes
Estimated market value
$192,000
$182,000 - $202,000
$1,765/mo
Price history
| Date | Event | Price |
|---|---|---|
| 7/26/2026 | Price change | $195,000-2%$126/sqft |
Source:  MLSOK/OKCMAR as distributed by MLS GRID #1239391 Report a problem MLSOK/OKCMAR as distributed by MLS GRID #1239391 Report a problem | ||
| 7/23/2026 | Price change | $198,900-0.5%$128/sqft |
Source: MLSOK/OKCMAR as distributed by MLS GRID #1239391 Report a problem | ||
| 7/17/2026 | Listed for sale | $199,900+53.8%$129/sqft |
Source: MLSOK/OKCMAR as distributed by MLS GRID #1239391 Report a problem | ||
| 7/27/2017 | Sold | $129,990$84/sqft |
Source: MLSOK/OKCMAR as distributed by MLS GRID #778491 Report a problem | ||
| 6/19/2017 | Price change | $129,990-3.4%$84/sqft |
Source: LifeStyle Realty #778491 Report a problem | ||
| 8/26/2016 | Price change | $134,600-0.2%$87/sqft |
Source: Owner Report a problem | ||
| 8/19/2016 | Price change | $134,900-1.7%$87/sqft |
Source: Owner Report a problem | ||
| 8/15/2016 | Price change | $137,250-0.7%$89/sqft |
Source: Owner Report a problem | ||
| 8/11/2016 | Listed for sale | $138,250+14.7%$89/sqft |
Source: Owner Report a problem | ||
| 3/17/2015 | Sold | $120,500-2%$78/sqft |
Source: MLSOK/OKCMAR as distributed by MLS GRID #572412 Report a problem | ||
| 12/4/2014 | Listed for sale | $122,900+9.7%$79/sqft |
Source: Metro Brokers of Oklahoma #572412 Report a problem | ||
| 9/4/2012 | Sold | $112,000-8.9%$72/sqft |
Source: MLSOK/OKCMAR as distributed by MLS GRID #488754 Report a problem | ||
| 9/5/2007 | Sold | $123,000+12.8%$79/sqft |
Source: Public Record Report a problem | ||
| 8/13/2004 | Sold | $109,000+10.7%$70/sqft |
Source: Public Record Report a problem | ||
| 10/4/2002 | Sold | $98,500$64/sqft |
Source: Public Record Report a problem | ||
Public tax history
| Year | Property taxes | Tax assessment |
|---|---|---|
| 2025 | $2,187 +5.7% | $17,758 +5% |
| 2024 | $2,068 +5.3% | $16,913 +5% |
| 2023 | $1,964 +3.7% | $16,108 +5% |
| 2022 | $1,893 +6% | $15,340 +5% |
| 2021 | $1,786 +5.5% | $14,610 +5% |
| 2020 | $1,693 +28.2% | $13,915 -1.2% |
| 2019 | $1,321 | $14,080 |
| 2018 | $1,321 -15% | $14,080 +8.9% |
| 2017 | $1,554 | $12,924 +2.3% |
| 2016 | $1,554 +2.5% | $12,631 +5.6% |
| 2015 | $1,516 +7.4% | $11,964 -0.9% |
| 2014 | $1,411 | $12,077 +1.9% |
| 2013 | -- | $11,855 +4.3% |
| 2012 | -- | $11,364 -1.9% |
| 2011 | -- | $11,580 +3.4% |
| 2010 | -- | $11,198 -17.2% |
| 2009 | -- | $13,523 |
| 2008 | -- | $13,523 +26.3% |
| 2007 | -- | $10,711 |
| 2006 | -- | $10,711 -10.4% |
| 2005 | -- | $11,948 -86.8% |
| 2004 | $1,087 | $90,606 +809.2% |
| 2003 | -- | $9,966 +17.1% |
| 2002 | -- | $8,509 |
| 2001 | -- | $8,509 |
| 2000 | -- | $8,509 0% |
| 1999 | -- | $8,510 |
Find assessor info on the county website
Monthly payment
Est. payment
Payment breakdown
Explore the cost of this home by adjusting the details. Changes won't be saved.Climate risks
Neighborhood: Hefner Village
Nearby schools
GreatSchools rating
- 3/10Wiley Post Elementary SchoolGrades: PK-5Distance: 1 mi
- 6/10Hefner Middle SchoolGrades: 6-8Distance: 0.8 mi
- 6/10Putnam City North High SchoolGrades: 9-12Distance: 1.7 mi
Schools provided by the listing agent
- Elementary: Wiley Post ES
- Middle: Hefner MS
- High: Putnam City North HS
Source: MLSOK/OKCMAR as distributed by MLS GRID. This data may not be complete. We recommend contacting the local school district to confirm school assignments for this home.
- $202,2003 bd2 ba2.1k sqft9812 Hefner Village Dr, Oklahoma City, OK 73162Off Market
- $173,9003 bd2 ba1.4k sqft9816 Hefner Village Dr, Oklahoma City, OK 73162Off Market
- $223,2003 bd3 ba2.1k sqft9818 Hefner Village Dr, Oklahoma City, OK 73162Off Market

- $165,0002 bd2 ba1.4k sqft9810 Hefner Village Dr, Oklahoma City, OK 73162Sold
- $184,4002 bd3 ba1.5k sqft9820 Hefner Village Dr, Oklahoma City, OK 73162Off Market
- $153,4002 bd1 ba1.5k sqft9808 Hefner Village Dr, Oklahoma City, OK 73162Off Market
- $158,4002 bd2 ba1.4k sqft9819 Hefner Village Dr, Oklahoma City, OK 73162Off Market
- $173,0003 bd2 ba1.4k sqft9822 Hefner Village Dr, Oklahoma City, OK 73162Sold
A local agent can set up tours, give advice and negotiate with sellers.
Similar homes
- $207,0002 bd3 ba1.5k sqft9828 Hefner Village Dr, Oklahoma City, OK 73162For Sale
 MLS ID #1236911, Jamie Danner, Sweet Living Realty. MLSOK/OKCMAR as distributed by MLS GRID
 - $199,9993 bd2 ba1.5k sqft6641 Laurel Rd, Oklahoma City, OK 73162For Sale
 MLS ID #1242536, Lynne Hamilton, Copper Creek Real Estate. MLSOK/OKCMAR as distributed by MLS GRID
 - $170,0003 bd3 ba1.4k sqft9636 N Hefner Village Blvd, Oklahoma City, OK 73162For Sale
 MLS ID #1237385, Antoinette Kemp, iLove Realty LLC. MLSOK/OKCMAR as distributed by MLS GRID
 - $169,9992 bd2 ba1.3k sqft9737 Hefner Village Blvd, Oklahoma City, OK 73162For Sale
 MLS ID #1228577, Shanna Garrett, eXp Realty, LLC BO. MLSOK/OKCMAR as distributed by MLS GRID
 - $195,0003 bd2 ba1.2k sqft7740 Doris Dr, Oklahoma City, OK 73162For SaleMLS ID #1243156, Barbara Sander, Collection 7 Realty. MLSOK/OKCMAR as distributed by MLS GRID
- $154,5002 bd3 ba1.4k sqft9828 Hefner Village Pl, Oklahoma City, OK 73162For SaleMLS ID #1225908, Connie Williams, Stetson Bentley Realty LLC. MLSOK/OKCMAR as distributed by MLS GRID
- $154,9902 bd3 ba1.2k sqft10033 Hefner Village Ter, Oklahoma City, OK 73162For SaleMLS ID #1229765, Kirsten McIntyre, Keller Williams Central OK. MLSOK/OKCMAR as distributed by MLS GRID
- $149,6503 bd3 ba1.5k sqft9805 Hefner Village Dr, Oklahoma City, OK 73162For SaleMLS ID #1232263, Craig Delano, McGraw REALTORS (BO). MLSOK/OKCMAR as distributed by MLS GRID
- $197,5003 bd2 ba1.5k sqft7508 Eastgate Dr, Oklahoma City, OK 73162For SaleMLS ID #1228671, Jesse Archila, Black Label Realty. MLSOK/OKCMAR as distributed by MLS GRID
- $209,9004 bd3 ba2.1k sqft9216 Lansbrook Ln, Oklahoma City, OK 73132For SaleMLS ID #1243336, Monty Strickland, Realty Experts, Inc. MLSOK/OKCMAR as distributed by MLS GRID
- $229,9003 bd2 ba1.7k sqft8033 NW 113th St, Oklahoma City, OK 73162For SaleMLS ID #1242915, Vernon Miller, The Miller Dream Team. MLSOK/OKCMAR as distributed by MLS GRID
- $215,0003 bd2 ba1.3k sqft8208 NW 106th Cir, Oklahoma City, OK 73162For SaleMLS ID #1241883, Craig Ahrens, Dean Lemons & Associates. MLSOK/OKCMAR as distributed by MLS GRID
- $--3 bd3 ba2k sqft7709 Brookside Dr, Oklahoma City, OK 73132AuctionXome
- $144,9002 bd2 ba1.4k sqft9713 Hefner Village Blvd, Oklahoma City, OK 73162For SaleMLS ID #1238640, Cassidy Johnson, Keller Williams Realty Elite. MLSOK/OKCMAR as distributed by MLS GRID
- $245,0003 bd2 ba1.6k sqft7117 NW 102nd St, Oklahoma City, OK 73162For SaleMLS ID #1242647, Sandee Johnson, Better Homes And Gardens. MLSOK/OKCMAR as distributed by MLS GRID
- $150,0003 bd3 ba1.8k sqft4713 Hemlock Cir, Oklahoma City, OK 73162For SaleMLS ID #1222592, Kathleen Foster, Leonard Realty LLC. MLSOK/OKCMAR as distributed by MLS GRID
- $150,0002 bd2 ba1.2k sqft6421 Lyrewood Ter, Oklahoma City, OK 73132For SaleMLS ID #1242847, Sasha Zambrano, Heather & Company Realty Group. MLSOK/OKCMAR as distributed by MLS GRID
- $235,0003 bd2 ba1.5k sqft5905 Tiffany Cir, Oklahoma City, OK 73132For SaleMLS ID #1243108, Doug Arnett, OKC Metro Group Realty. MLSOK/OKCMAR as distributed by MLS GRID
- $249,0004 bd2 ba2.1k sqft6908 Talbot Ct, Oklahoma City, OK 73162For SaleMLS ID #1242833, Kris Frisby, The Frisby Group Realty, LLC. MLSOK/OKCMAR as distributed by MLS GRID
- $167,5002 bd2 ba1.2k sqft6416 Galaxie Ter, Oklahoma City, OK 73132For SaleMLS ID #1241030, Tonya Roby, Copper Creek Real Estate. MLSOK/OKCMAR as distributed by MLS GRID
