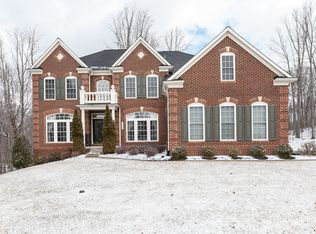
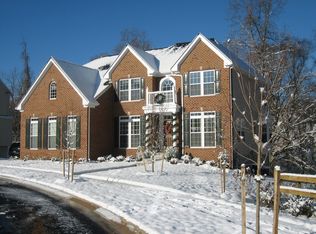
Stunning brick 4 bedroom, 4.5 bath, 3-car garage colonial in the Enclave at Perry Hall, perfectly positioned at the end of a quiet cul-de-sac and backing to Gunpowder Falls State Park. A dramatic two-story foyer welcomes you with hardwood floors that extend through the foyer, formal dining room, family room, and powder room, with a formal living room on one side and a private office on the other. The eat-in kitchen is beautifully updated with new quartz countertops, stainless steel appliances, double wall ovens, a gas cooktop, center island, pantry, and a slider leading to the expansive 42’ x 14’ maintenance-free deck overlooking the rear yard. The adjoining family room features a floor-to-ceiling stone surround gas fireplace with mantel, while the formal dining room offers an elegant tray ceiling for special gatherings. Upstairs, the primary suite includes a tray ceiling, crown molding, two walk-in closets, and a luxury bath with dual vanities, a large walk-in shower with dual shower heads, jetted tub, and a private water closet. The upper level also includes a second en-suite bedroom with its own full bath, two additional spacious bedrooms, a shared full bath, and a convenient laundry room. The finished walk-out lower level provides even more living space, a full bath, abundant storage, and access to the 28’ x 15’ concrete patio.
Pending
$799,990
9814 Kerries Ct, Perry Hall, MD 21128
4beds
3,970sqft
Single Family Residence
Built in 2007
0.67 Acres Lot
$787,200 Zestimate®
$202/sqft
$75/mo HOA
What's special
Private officeDramatic two-story foyerAbundant storagePrivate water closetConvenient laundry roomPowder roomHardwood floors
- 61 days |
- 624 |
- 19 |
Zillow last checked:
Listing updated:
Listed by:
Sean Howard 443-257-8837,
Weichert, Realtors - Diana Realty (410) 893-1200,
Co-Listing Agent: Tricia Diana 410-916-5737,
Weichert, Realtors - Diana Realty
Source: Bright MLS,MLS#: MDBC2161390
Facts & features
Interior
Bedrooms & bathrooms
- Bedrooms: 4
- Bathrooms: 5
- Full bathrooms: 4
- 1/2 bathrooms: 1
- Main level bathrooms: 1
Rooms
- Room types: Living Room, Dining Room, Primary Bedroom, Bedroom 2, Bedroom 3, Bedroom 4, Kitchen, Family Room, Foyer, Laundry, Office, Recreation Room, Utility Room, Bathroom 1, Bathroom 2, Bathroom 3, Primary Bathroom
Primary bedroom
- Features: Attached Bathroom, Ceiling Fan(s), Crown Molding, Flooring - Carpet, Walk-In Closet(s), Window Treatments
- Level: Upper
- Area: 285 Square Feet
- Dimensions: 15 X 19
Bedroom 2
- Features: Ceiling Fan(s), Flooring - Carpet, Window Treatments
- Level: Upper
- Area: 132 Square Feet
- Dimensions: 11 X 12
Bedroom 3
- Features: Ceiling Fan(s), Chair Rail, Crown Molding, Flooring - Carpet, Window Treatments
- Level: Upper
- Area: 169 Square Feet
- Dimensions: 13 X 13
Bedroom 4
- Features: Attached Bathroom, Ceiling Fan(s), Crown Molding, Flooring - Carpet, Window Treatments
- Level: Upper
- Area: 176 Square Feet
- Dimensions: 11 X 16
Primary bathroom
- Features: Attached Bathroom, Bathroom - Jetted Tub, Soaking Tub, Granite Counters, Double Sink, Flooring - Ceramic Tile
- Level: Upper
Bathroom 1
- Features: Attached Bathroom, Bathroom - Tub Shower, Granite Counters, Flooring - Ceramic Tile, Recessed Lighting
- Level: Upper
Bathroom 2
- Features: Flooring - HardWood, Flooring - Solid Hardwood, Flooring - Wood
- Level: Main
Bathroom 2
- Features: Bathroom - Tub Shower, Granite Counters, Flooring - Ceramic Tile
- Level: Upper
Bathroom 3
- Features: Basement - Finished, Granite Counters, Flooring - Ceramic Tile, Recessed Lighting
- Level: Lower
Dining room
- Features: Chair Rail, Crown Molding, Flooring - HardWood, Flooring - Solid Hardwood, Flooring - Wood, Formal Dining Room, Window Treatments
- Level: Main
- Area: 208 Square Feet
- Dimensions: 13 X 16
Family room
- Features: Ceiling Fan(s), Fireplace - Gas, Flooring - HardWood, Flooring - Solid Hardwood, Flooring - Wood, Lighting - Ceiling, Recessed Lighting, Window Treatments
- Level: Main
- Area: 288 Square Feet
- Dimensions: 16 X 18
Foyer
- Features: Crown Molding, Flooring - HardWood, Flooring - Solid Hardwood, Flooring - Wood
- Level: Main
Kitchen
- Features: Countertop(s) - Quartz, Flooring - Ceramic Tile, Kitchen Island, Eat-in Kitchen, Kitchen - Gas Cooking, Lighting - Ceiling, Lighting - Pendants, Recessed Lighting, Pantry
- Level: Main
- Area: 280 Square Feet
- Dimensions: 14 X 20
Laundry
- Features: Attic - Access Panel, Flooring - Vinyl
- Level: Upper
- Area: 42 Square Feet
- Dimensions: 6 X 7
Living room
- Features: Crown Molding, Flooring - Carpet, Window Treatments
- Level: Main
- Area: 176 Square Feet
- Dimensions: 11 X 16
Office
- Features: Crown Molding, Flooring - Carpet, Window Treatments
- Level: Main
- Area: 110 Square Feet
- Dimensions: 10 X 11
Recreation room
- Features: Basement - Finished, Flooring - Carpet, Lighting - Ceiling, Recessed Lighting
- Level: Lower
- Area: 1287 Square Feet
- Dimensions: 33 X 39
Utility room
- Features: Basement - Unfinished, Flooring - Concrete
- Level: Lower
- Area: 310 Square Feet
- Dimensions: 10 X 31
Heating
- Forced Air, Natural Gas
Cooling
- Ceiling Fan(s), Central Air, Electric
Appliances
- Included: Microwave, Cooktop, Dishwasher, Disposal, Dryer, Stainless Steel Appliance(s), Washer, Exhaust Fan, Ice Maker, Refrigerator, Water Heater, Gas Water Heater
- Laundry: Upper Level, Dryer In Unit, Has Laundry, Washer In Unit, Laundry Room
Features
- Breakfast Area, Ceiling Fan(s), Crown Molding, Chair Railings, Family Room Off Kitchen, Formal/Separate Dining Room, Kitchen - Gourmet, Kitchen Island, Kitchen - Table Space, Pantry, Primary Bath(s), Recessed Lighting, Store/Office, Walk-In Closet(s), Attic, Soaking Tub, Bathroom - Tub Shower, Bathroom - Walk-In Shower, Dining Area, Floor Plan - Traditional, Eat-in Kitchen, Upgraded Countertops, 2 Story Ceilings, 9'+ Ceilings, Dry Wall, High Ceilings, Unfinished Walls
- Flooring: Carpet, Hardwood, Ceramic Tile, Concrete, Wood, Vinyl
- Doors: French Doors, Six Panel, Sliding Glass, Storm Door(s)
- Windows: Double Pane Windows, Screens, Vinyl Clad, Window Treatments
- Basement: Connecting Stairway,Full,Heated,Improved,Interior Entry,Exterior Entry,Rear Entrance,Space For Rooms,Sump Pump,Walk-Out Access,Windows
- Number of fireplaces: 1
- Fireplace features: Stone, Gas/Propane, Mantel(s)
Interior area
- Total structure area: 4,745
- Total interior livable area: 3,970 sqft
- Finished area above ground: 3,170
- Finished area below ground: 800
Property
Parking
- Total spaces: 6
- Parking features: Garage Faces Side, Garage Door Opener, Oversized, Inside Entrance, Asphalt, Attached, Driveway, Off Street
- Attached garage spaces: 3
- Uncovered spaces: 3
Accessibility
- Accessibility features: None
Features
- Levels: Three
- Stories: 3
- Patio & porch: Deck, Patio
- Exterior features: Rain Gutters
- Pool features: None
- Spa features: Bath
- Has view: Yes
- View description: Trees/Woods
Lot
- Size: 0.67 Acres
- Features: Backs to Trees, Cul-De-Sac
Details
- Additional structures: Above Grade, Below Grade
- Parcel number: 04112400011974
- Zoning: R
- Special conditions: Standard
Construction
Type & style
- Home type: SingleFamily
- Architectural style: Colonial
- Property subtype: Single Family Residence
Materials
- Brick, Vinyl Siding
- Foundation: Concrete Perimeter
- Roof: Asphalt,Architectural Shingle
Condition
- Very Good
- New construction: No
- Year built: 2007
Utilities & green energy
- Electric: 200+ Amp Service
- Sewer: Grinder Pump, Public Sewer
- Water: Public
- Utilities for property: Underground Utilities
Community & HOA
Community
- Security: Smoke Detector(s), Carbon Monoxide Detector(s), Main Entrance Lock
- Subdivision: Enclave At Perry Hall
HOA
- Has HOA: Yes
- HOA fee: $75 monthly
- HOA name: TIDEWATER PROPERTY MANAGEMENT
Location
- Region: Perry Hall
Financial & listing details
- Price per square foot: $202/sqft
- Tax assessed value: $699,000
- Annual tax amount: $7,874
- Date on market: 5/7/2026
- Listing agreement: Exclusive Right To Sell
- Listing terms: Cash,Conventional,FHA,VA Loan
- Inclusions: Vector Alarm System
- Exclusions: Vivent Home Security System, Exterior Cameras, Window & Door Sensors, Front Door And Basement Door Locks, Garage Sensors, And Both Digital Smart Thermostats. Garage Refrigerator And Freezer.
- Ownership: Fee Simple
Estimated market value
$787,200
$748,000 - $827,000
$4,709/mo
Price history
| Date | Event | Price |
|---|---|---|
| 6/24/2026 | Pending sale | $799,990$202/sqft |
Source: | ||
| 5/7/2026 | Listed for sale | $799,990+11.1%$202/sqft |
Source: | ||
| 7/22/2024 | Sold | $720,000$181/sqft |
Source: | ||
| 5/23/2024 | Pending sale | $720,000$181/sqft |
Source: | ||
| 5/18/2024 | Listed for sale | $720,000+31.9%$181/sqft |
Source: | ||
| 5/18/2012 | Sold | $546,000$138/sqft |
Source: Public Record Report a problem | ||
| 2/18/2012 | Listing removed | $546,000$138/sqft |
Source: Keller Williams Realty Baltimore #BC7669483 Report a problem | ||
| 1/25/2012 | Price change | $546,000-3.4%$138/sqft |
Source: Keller Williams Realty Baltimore #BC7669483 Report a problem | ||
| 10/30/2011 | Price change | $565,000-5.5%$142/sqft |
Source: Passport Realty #BC7669483 Report a problem | ||
| 9/22/2011 | Price change | $598,000-3.5%$151/sqft |
Source: Passport Realty #BC7669483 Report a problem | ||
| 8/13/2011 | Listed for sale | $620,000-6.4%$156/sqft |
Source: Passport Realty #BC7669483 Report a problem | ||
| 7/11/2007 | Sold | $662,550+32.5%$167/sqft |
Source: Public Record Report a problem | ||
| 4/27/2007 | Sold | $500,000$126/sqft |
Source: Public Record Report a problem | ||
Public tax history
| Year | Property taxes | Tax assessment |
|---|---|---|
| 2025 | $8,817 +21.2% | $649,700 +8.2% |
| 2024 | $7,277 +8.9% | $600,400 +8.9% |
| 2023 | $6,679 +4% | $551,100 |
| 2022 | $6,425 +4.1% | $551,100 +8.2% |
| 2021 | $6,170 +4.3% | $509,100 +4.3% |
| 2020 | $5,916 +2.2% | $488,100 |
| 2019 | $5,791 +2.2% | $488,100 +4.4% |
| 2018 | $5,666 +2.3% | $467,500 +2.3% |
| 2017 | $5,541 -30.4% | $457,200 |
| 2016 | $7,956 | $457,200 |
| 2015 | $7,956 | $457,200 -6.3% |
| 2014 | $7,956 | $487,800 |
| 2013 | -- | $487,800 |
| 2012 | -- | $487,800 -8.5% |
| 2011 | -- | $533,100 0% |
| 2010 | -- | $533,120 |
| 2009 | -- | $533,120 -18.1% |
| 2008 | -- | $650,860 +373.9% |
| 2007 | -- | $137,330 +53.3% |
| 2006 | -- | $89,580 |
Find assessor info on the county website
Monthly payment
Est. payment$--/mo
Payment breakdown
Explore the cost of this home by adjusting the details. Changes won't be saved.All calculations are estimates and provided by Zillow, Inc. for informational purposes only. Actual amounts may vary.
HOA fees may include property taxes on listings classified as Co-Ops. Contact the listing agent and/or owner for fee details.
Mortgage interest rates are dependent on a number of factors, including credit score, down payment, and repayment length. Interest rate data provided by Zillow Group Marketplace, Inc. as of 1/1/1970 from various mortgage lenders with which we have lead or other similar arrangements; the Estimated Payment is an average of those rates.
See how much you could borrow to make a competitive offer.
Climate risks
Neighborhood: 21128
Nearby schools
GreatSchools rating
- 10/10Honeygo ElementaryGrades: PK-5Distance: 1.6 mi
- 5/10Perry Hall Middle SchoolGrades: 6-8Distance: 2.8 mi
- 5/10Perry Hall High SchoolGrades: 9-12Distance: 2.6 mi
Schools provided by the listing agent
- District: Baltimore County Public Schools
Source: Bright MLS. This data may not be complete. We recommend contacting the local school district to confirm school assignments for this home.
A local agent can set up tours, give advice and negotiate with sellers.
- Maryland
- Baltimore County
- Perry Hall
- 21128
- 9814 Kerries Ct