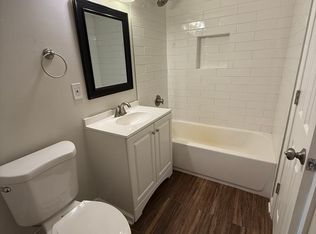
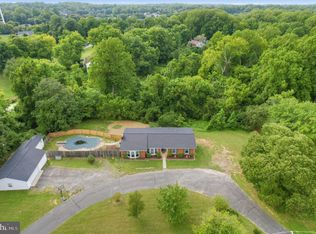
A rare opportunity with room to live, work, store, and create! Zoned TC (Town Center), this property has a multitude of possibilities. Situated on 0.73 acres, this four-bedroom, two-full-bath split foyer offers 2,380 above-grade square feet, a walkout lower level, central air conditioning on the main floor, a deck, and flexible space ready for your vision. The lower level is partially finished to include a finished full bathroom, while providing loads of additional possibilities for future use. Outside is where this property truly stands apart. Enjoy extensive driveway parking, a detached garage/workshop with high clearance doors, and three sheds. This is an ideal setup for a mechanic, vehicle enthusiast, contractor, hobbyist, or anyone seeking substantial workspace and storage. The property also features a private well and a mound septic system. Notable updates include the roof in 2020, septic system in 2020, and HVAC in 2023. Zoned Town Center (TC), the property may offer opportunities for certain residential, commercial, service, or home-based uses. Buyers are encouraged to contact Calvert County to independently confirm that their intended use is permitted. Located near the heart of Owings with convenient access to MD Routes 2/4 and 260, the property provides an easy connection to local businesses, commuter routes, and the Chesapeake Beach and North Beach area. The property is being sold STRICTLY AS IS. Bring your ideas and explore everything this distinctive property has to offer. Schedule your private showing today!
For sale
$419,900
9814 Old Solomons Island Rd, Owings, MD 20736
4beds
3,427sqft
Single Family Residence
Built in 1969
0.73 Acres Lot
$418,700 Zestimate®
$123/sqft
$-- HOA
What's special
Walkout lower levelPrivate wellFour-bedroom two-full-bath split foyerThree shedsExtensive driveway parking
- 8 days
- 1,035
- 79
Likely to sell faster than
Zillow last checked:
Listing updated:
Listed by:
Robin Poe Errington 301-904-9365,
CENTURY 21 New Millennium 3018622169
Source: Bright MLS,MLS#: MDCA2030498
Facts & features
Interior
Bedrooms & bathrooms
- Bedrooms: 4
- Bathrooms: 2
- Full bathrooms: 2
- Main level bathrooms: 2
- Main level bedrooms: 4
Basement
- Area: 1047
Heating
- Baseboard, Oil
Cooling
- Central Air, Electric
Appliances
- Included: Microwave, Cooktop, Dishwasher, Dryer, Oven, Refrigerator, Washer, Water Heater, Electric Water Heater
- Laundry: In Basement
Features
- Attic, Ceiling Fan(s), Combination Kitchen/Dining, Dry Wall
- Flooring: Carpet, Tile/Brick, Vinyl
- Windows: Bay/Bow
- Basement: Partial,Heated,Walk-Out Access,Windows,Partially Finished,Rear Entrance
- Number of fireplaces: 1
Interior area
- Total structure area: 3,427
- Total interior livable area: 3,427 sqft
- Finished area above ground: 2,380
- Finished area below ground: 1,047
Property
Parking
- Total spaces: 4
- Parking features: Storage, Garage Faces Front, Garage Door Opener, Oversized, Detached Carport, Detached, Driveway
- Garage spaces: 2
- Carport spaces: 2
- Covered spaces: 4
- Has uncovered spaces: Yes
Accessibility
- Accessibility features: None
Features
- Levels: Split Foyer,Two
- Stories: 2
- Patio & porch: Deck
- Pool features: None
Lot
- Size: 0.73 Acres
Details
- Additional structures: Above Grade, Below Grade, Outbuilding
- Parcel number: 0503006867
- Zoning: TC
- Special conditions: Standard
Construction
Type & style
- Home type: SingleFamily
- Property subtype: Single Family Residence
Materials
- Frame
- Foundation: Other
- Roof: Architectural Shingle
Condition
- Good
- New construction: No
- Year built: 1969
Utilities & green energy
- Electric: 200+ Amp Service
- Sewer: Mound System
- Water: Well
- Utilities for property: Cable Connected
Community & HOA
Community
- Subdivision: None Available
HOA
- Has HOA: No
Location
- Region: Owings
Financial & listing details
- Price per square foot: $123/sqft
- Tax assessed value: $434,100
- Annual tax amount: $5,094
- Date on market: 9/14/2026
- Listing agreement: Exclusive Right To Sell
- Listing terms: Cash,Conventional
- Inclusions: 2 Outbuildings, Shed
- Ownership: Fee Simple
Estimated market value
$418,700
$398,000 - $440,000
$3,118/mo
Price history
| Date | Event | Price |
|---|---|---|
| 9/15/2026 | Listed for sale | $419,900+17%$123/sqft |
Source:  Bright MLS #MDCA2030498 Report a problem Bright MLS #MDCA2030498 Report a problem | ||
| 11/24/2020 | Sold | $359,000-4.2%$105/sqft |
Source: Public Record Report a problem | ||
| 10/15/2020 | Pending sale | $374,900$109/sqft |
Source: Berkshire Hathaway McNelisGroup Properties-Dunkirk #MDCA179052 Report a problem | ||
| 10/3/2020 | Listed for sale | $374,900+14%$109/sqft |
Source: Berkshire Hathaway McNelisGroup Properties-Dunkirk #MDCA179052 Report a problem | ||
| 9/5/2017 | Listing removed | $329,000$96/sqft |
Source: RE/MAX ONE #CA9906436 Report a problem | ||
| 8/26/2017 | Pending sale | $329,000$96/sqft |
Source: RE/MAX One #CA9906436 Report a problem | ||
| 5/9/2017 | Price change | $329,000-2.9%$96/sqft |
Source: RE/MAX One #CA9906436 Report a problem | ||
| 4/25/2017 | Price change | $339,000-2.9%$99/sqft |
Source: RE/MAX One #CA9906436 Report a problem | ||
| 11/3/2016 | Listed for sale | $349,000$102/sqft |
Source: RE/MAX 100 #CA9802832 Report a problem | ||
Public tax history
| Year | Property taxes | Tax assessment |
|---|---|---|
| 2025 | $4,810 +7.1% | $425,200 +2.1% |
| 2024 | $4,493 +6.1% | $416,400 +2.2% |
| 2023 | $4,235 +2.2% | $407,600 +2.2% |
| 2022 | $4,144 +1.8% | $398,800 +1.8% |
| 2021 | $4,069 +1.4% | $391,633 +1.9% |
| 2020 | $4,014 +1.4% | $384,467 +1.9% |
| 2019 | $3,958 +6.9% | $377,300 +6.9% |
| 2018 | $3,702 +5.9% | $352,933 +7.4% |
| 2017 | $3,496 +3.2% | $328,567 +8% |
| 2016 | $3,387 | $304,200 |
| 2015 | $3,387 | $304,200 |
| 2014 | $3,387 | $304,200 -5.8% |
| 2013 | -- | $323,100 |
| 2012 | -- | $323,100 |
| 2011 | -- | $323,100 -25.3% |
| 2010 | -- | $432,580 +11.8% |
| 2009 | -- | $386,912 +13.4% |
| 2008 | -- | $341,246 +15.4% |
| 2007 | -- | $295,580 +10.8% |
| 2006 | -- | $266,872 +12.1% |
| 2005 | -- | $238,166 +19.4% |
| 2003 | -- | $199,432 +5.3% |
| 2002 | -- | $189,416 +5.6% |
| 2001 | -- | $179,380 |
Find assessor info on the county website
Monthly payment
Est. payment
Payment breakdown
Explore the cost of this home by adjusting the details. Changes won't be saved.Climate risks
Neighborhood: 20736
Nearby schools
Schools provided by the listing agent
- District: Calvert County Public Schools
Source: Bright MLS. This data may not be complete. We recommend contacting the local school district to confirm school assignments for this home.
- $311,100-- bd1 ba1.9k sqft9828 Old Solomons Island Rd, Owings, MD 20736Off Market
- $484,100-- bd3 ba2.6k sqft63 E Chesapeake Beach Rd, Owings, MD 20736Off Market
- $364,300-- bd1 ba1.5k sqft9848 Old Solomons Island Rd, Owings, MD 20736Off Market
- $--2 bd1 ba1.1k sqft9829 Old Solomons Island Rd #3, Owings, MD 20736Off Market
Similar homes
- $580,0003 bd3 ba3.4k sqft9430 Solomons Island Rd, Owings, MD 20736For Sale
 MLS ID #MDCA2029548, Tammy Lumpkin, CENTURY 21 New Millennium. Bright MLS
 - $--4 bd1 ba2.6k sqft2140 Clearview Dr, Owings, MD 20736Auction
 Auction.com 2
 - $565,0004 bd4 ba2.6k sqft130 Owings Hill Ct, Owings, MD 20736For Sale
 MLS ID #MDCA2029884, Susan Cleary, RE/MAX One. Bright MLS
 - $530,0003 bd3 ba2.6k sqft1112 Saffron Way, Owings, MD 20736For Sale
 MLS ID #MDCA2030066, Tara Kirby, RE/MAX One. Bright MLS
 - $575,0004 bd3 ba2.3k sqft8819 Lafayette Dr, Owings, MD 20736For SaleMLS ID #MDCA2030196, Becky King, Home Towne Real Estate. Bright MLS
- $484,9004 bd2 ba1.9k sqft2901 5th St, Owings, MD 20736For SaleMLS ID #MDCA2029662, Greg Cocimano, RE/MAX Realty Group. Bright MLS
- $569,0003 bd3 ba2.3k sqft8065 Tuckers Trl, Owings, MD 20736For SaleMLS ID #MDCA2029912, Danielle Sloan, Samson Properties. Bright MLS
- $495,0003 bd3 ba1.8k sqft7513 I St, Chesapeake Beach, MD 20732For SaleMLS ID #MDCA2030614, Heather Conner, CENTURY 21 New Millennium. Bright MLS
- $400,0005 bd5 ba2.8k sqft331 Clyde Jones Rd, Sunderland, MD 20689AuctionMLS ID #MDCA2027772, Gina Gargeu, Century 21 Downtown. Bright MLS
- $449,9006 bd4 ba2.8k sqft5070 Sheckells Way, Huntingtown, MD 20639For SaleMLS ID #MDCA2030254, Patti Stueckler, Keller Williams Flagship. Bright MLS
- $520,0006 bd4 ba4.2k sqft2220 Wards Chapel Rd, Owings, MD 20736For SaleMLS ID #MDCA2029618, Anthony Dozier, All Homes Realty LLC. Bright MLS
- $350,0003 bd2 ba1.9k sqft5970 Scaggs Rd, Owings, MD 20736For SaleMLS ID #MDCA2029652, Peter Costello, Century 21 Downtown. Bright MLS
- $475,0004 bd3 ba2k sqft5943 Sneed Dr, Deale, MD 20751For SaleMLS ID #MDAA2157118, Kevin Brown, Samson Properties. Bright MLS
- $499,0004 bd3 ba1.7k sqft4006 Chesapeake Ave, Chesapeake Beach, MD 20732For SaleMLS ID #MDCA2030586, Bonnie O'Donnell, RE/MAX One. Bright MLS
- $425,0004 bd3 ba2.3k sqft4314 Flora Ave, Prince Frederick, MD 20678For SaleMLS ID #MDCA2030514, Stacey Merchant, EXP Realty, LLC. Bright MLS
- $414,9003 bd2 ba1.8k sqft6417 Brookeside Ct, Chesapeake Beach, MD 20732For SaleMLS ID #MDCA2030100, Tracy Odell, EXP Realty, LLC. Bright MLS
- $460,0004 bd2 ba1.9k sqft2007 Hatfield Rd, Huntingtown, MD 20639For SaleMLS ID #MDCA2029084, Dawn Smith Myles, Real Broker, LLC. Bright MLS
- $400,0003 bd3 ba2.4k sqft4883 Ridge Rd, Chesapeake Beach, MD 20732For SaleMLS ID #MDCA2030424, Jen Anderson, Samson Properties. Bright MLS
- $499,0004 bd2 ba3.6k sqft4985 Solomons Island Rd, Huntingtown, MD 20639For SaleMLS ID #MDCA2027004, Deanna Rothstein, RE/MAX One. Bright MLS
