Skip main navigation
Sold for $730,000
  • $730,000

    9814 Palazzo St, Seffner, FL 33584

    5beds
    3,440sqft
    Single Family Residence
    Built in 2018
    0.46 Acres Lot
    $714,600 Zestimate®
    $212/sqft
    $3,771 Estimated rent

    Home value

    $714,600

    Estimated sales range

    Not available

    $3,771/mo

    Zestimate® history
    Loading
    Loading...

    Owner options

    List your home for rent

    $3,771/mo

    Rent Zestimate®

    Find your next renter with Zillow Rental Manager. Plus, with online applications, you can quickly screen prospective tenants – for free.

    Learn more

    $3,771/mo

    Rent Zestimate®

    Refinance and save

    $5,118/mo

    Est. payment

    Refinancing to a lower rate could help reduce your monthly payments and save thousands over the life of the loan.

    See today's rates

    $5,118/mo

    Est. payment

    Explore your selling options

    Work with a Zillow partner agent

    Leverage their expertise and Zillow's premium Showcase listings to get your home seen by more buyers.

    Get started

    List with your own agent

    Get your home in front of millions of buyers by listing it on Zillow.

    Learn how to do it

    Sell it yourself

    Take full control of how buyers see your home on Zillow by listing For Sale by Owner (FSBO).

    List your home

    What's special

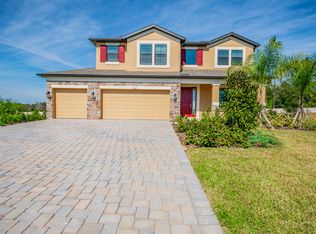
    Yard, Yard, Yard with NO CDD Stunning 5-Bedroom Home in the Coveted Toulon Community! Discover luxury living in this spacious 5-bedroom, 4 bathroom home with a 3-car garage, nestled in the exclusive Toulon community just outside Tampa. Situated on a sprawling half-acre lot in a serene cul-de-sac, this home offers privacy, modern elegance, and top-tier energy efficiency—built to hurricane standards for peace of mind. Step inside to an open-concept layout with light, modern finishes that create a bright and airy feel. The gourmet kitchen is a chef’s dream, featuring double ovens, a large standalone island, and high-end appliances. The expansive loft area and bonus room—currently used as an office with custom glass door inserts—provide versatile space to fit your lifestyle. The primary suite boasts a luxurious spa-like bathroom with top-tier finishes, while the outdoor space is equally impressive. Enjoy Florida living on the newly added screened-in porch or tend to your private vegetable garden. The custom paver driveway adds curb appeal, and the home is pre-plumbed for a water softener. A private well for irrigation enhances efficiency and reduces energy costs. The oversized backyard offers endless possibilities for leisure, customization and plenty of room to add a pool and comes already fully fenced. Built in custom home speakers allow you to be musically inspired from your living room as you enjoy the view of the backyard oasis. Homes in this community are slow to come to market and this one is turn-key with lots of owner enhancements such as a private well, fully fenced backyard and recent french drain system for efficiency and peace of mind. Conveniently located near major interstates, shopping, restaurants, and the Hard Rock Casino, this home truly has it all. Don’t miss your chance to own this exquisite property—schedule a tour today!

    Zillow last checked:

    Listing updated:

    Listing Provided by:

    David Cribbs 813-526-2861,

    LPT REALTY, LLC 877-366-2213

    Bought with:

    sam Amin, 3161913

    CHARLES RUTENBERG REALTY INC

    Source: Stellar MLS,MLS#: TB8391452MLS LogoOriginating MLS: Orlando Regional

    Facts & features

    Interior

    Bedrooms & bathrooms
    • Bedrooms: 5
    • Bathrooms: 4
    • Full bathrooms: 4
    Primary bedroom
    • Features: Dual Sinks, Walk-In Closet(s)
    • Level: Second
    • Area: 180 Square Feet
    • Dimensions: 15x12
    Bathroom 1
    • Level: First
    • Area: 48 Square Feet
    • Dimensions: 8x6
    Dining room
    • Level: First
    • Area: 100 Square Feet
    • Dimensions: 10x10
    Kitchen
    • Level: First
    • Area: 96 Square Feet
    • Dimensions: 12x8
    Living room
    • Level: First
    • Area: 300 Square Feet
    • Dimensions: 15x20
    Heating
    • Central, Electric
    Cooling
    • Central Air
    Appliances
    • Included: Oven, Convection Oven, Cooktop, Dishwasher, Disposal, Electric Water Heater, Exhaust Fan, Freezer, Microwave, Range, Range Hood, Refrigerator
    • Laundry: Common Area, Corridor Access, Electric Dryer Hookup, Inside, Laundry Room, Washer Hookup
    Features
    • Built-in Features, Ceiling Fan(s), Crown Molding, Eating Space In Kitchen, Living Room/Dining Room Combo, Open Floorplan, PrimaryBedroom Upstairs, Solid Surface Counters, Stone Counters, Tray Ceiling(s), Walk-In Closet(s)
    • Flooring: Carpet, Luxury Vinyl, Tile, Vinyl
    • Doors: Sliding Doors
    • Windows: Blinds, Shutters, Window Treatments, Hurricane Shutters
    • Has fireplace: No
    Interior area
    • Total structure area: 4,634
    • Total interior livable area: 3,440 sqft

    Property

    Parking
    • Total spaces: 3
    • Parking features: Curb Parking, Driveway, Garage Door Opener, Guest
    • Attached garage spaces: 3
    • Has uncovered spaces: Yes
    Features
    • Levels: Two
    • Stories: 2
    • Patio & porch: Covered, Enclosed, Rear Porch
    • Exterior features: Garden, Irrigation System, Lighting, Private Mailbox
    • Fencing: Fenced,Vinyl
    Lot
    • Size: 0.46 Acres
    • Dimensions: 100 x 199
    • Features: Oversized Lot
    Details
    • Parcel number: U202820992A0000000034.0
    • Zoning: PD
    • Special conditions: None

    Construction

    Type & style
    • Home type: SingleFamily
    • Property subtype: Single Family Residence
    Materials
    • Block, Concrete, Stucco
    • Foundation: Slab
    • Roof: Shingle
    Condition
    • New construction: No
    • Year built: 2018

    Utilities & green energy

    • Sewer: Public Sewer
    • Water: Public, Well
    • Utilities for property: BB/HS Internet Available, Electricity Connected, Private, Public, Sewer Connected, Sprinkler Well, Underground Utilities, Water Connected

    Community & neighborhood

    Security
    • Security features: Gated Community, Security Gate, Security System, Smoke Detector(s)
    Community
    • Community features: Gated Community - No Guard
    Location
    • Region: Seffner
    • Subdivision: TOULON-PHASE 2

    HOA & financial

    HOA
    • Has HOA: Yes
    • HOA fee: $153 monthly
    • Amenities included: Gated
    • Association name: Mirela Kljajic
    Other fees
    • Pet fee: $0 monthly
    Other financial information
    • Total actual rent: 0

    Other

    Other facts
    • Listing terms: Cash,Conventional,FHA,VA Loan
    • Ownership: Fee Simple
    • Road surface type: Asphalt

    Price history

    DateEventPrice
    8/7/2025Sold$730,000-2%$212/sqft
    Source: Stellar MLS #TB8391452 Report a problem
    7/10/2025Pending sale$745,000$217/sqft
    Source: Stellar MLS #TB8391452 Report a problem
    7/10/2025Listed for sale$745,000$217/sqft
    Source: Stellar MLS #TB8391452 Report a problem
    6/20/2025Pending sale$745,000$217/sqft
    Source: Stellar MLS #TB8391452 Report a problem
    5/30/2025Listed for sale$745,000-0.7%$217/sqft
    Source: Stellar MLS #TB8391452 Report a problem
    4/19/2025Listing removed$750,000$218/sqft
    Source: Stellar MLS #TB8352788 Report a problem
    2/20/2025Listed for sale$750,000+75.6%$218/sqft
    Source: Stellar MLS #TB8352788 Report a problem
    12/19/2018Sold$427,118$124/sqft
    Source: Public Record Report a problem

    Public tax history

    YearProperty taxesTax assessment
    2025$6,519 +8.6%$366,214 +2.9%
    2024$6,002 +3.5%$355,893 +3%
    2023$5,798 +4.1%$345,527 +3%
    2022$5,569 +1%$335,463 +3%
    2021$5,512 +1.9%$325,692 +1.4%
    2020$5,408 +0.6%$321,195 +4.8%
    2019$5,377 $306,367 +310.5%
    2018$5,377 +288.7%$74,625 +25%
    2017$1,383 +39.4%$59,700 +33.3%
    2016$992 +16.1%$44,775
    2015$855 -2.6%$44,775
    2014$877 $44,775
    2013$877 -10.8%$44,775 -6.6%
    2012$983 +11.4%$47,960 +10%
    2011$883 -10.5%$43,600 -11.1%
    2010$987 -10.6%$49,050 -10%
    2009$1,103 -37.8%$54,500 -37.5%
    2008$1,774 -10%$87,200 -11.1%
    2007$1,971 $98,100

    Find assessor info on the county website

    Neighborhood: 33584

    Nearby schools

    GreatSchools rating
    Get a cash offer in 3 minutes
    Find out how much your home could sell for in as little as 3 minutes with a no-obligation cash offer.
    Estimated market value
    $714,600
    Get a cash offer in 3 minutes
    Find out how much your home could sell for in as little as 3 minutes with a no-obligation cash offer.
    Estimated market value
    $714,600