Skip main navigation
Sold for $630,000
  • $630,000

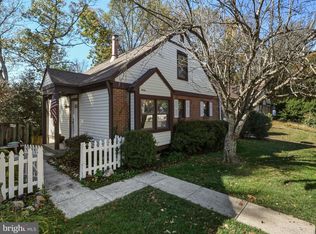
    9814 Pebble Weigh Ct, Burke, VA 22015

    4beds
    1,774sqft
    Single Family Residence
    Built in 1978
    2,717 Square Feet Lot
    $680,500 Zestimate®
    $355/sqft
    $3,424 Estimated rent

    Home value

    $680,500

    $646,000 - $715,000

    $3,424/mo

    Zestimate® history
    Loading
    Loading...

    Owner options

    List your home for rent

    $3,424/mo

    Rent Zestimate®

    Find your next renter with Zillow Rental Manager. Plus, with online applications, you can quickly screen prospective tenants – for free.

    Learn more

    $3,424/mo

    Rent Zestimate®

    Refinance and save

    $4,046/mo

    Est. payment

    Refinancing to a lower rate could help reduce your monthly payments and save thousands over the life of the loan.

    See today's rates

    $4,046/mo

    Est. payment

    Explore your selling options

    Work with a Zillow partner agent

    Leverage their expertise and Zillow's premium Showcase listings to get your home seen by more buyers.

    Get started

    List with your own agent

    Get your home in front of millions of buyers by listing it on Zillow.

    Learn how to do it

    Sell it yourself

    Take full control of how buyers see your home on Zillow by listing For Sale by Owner (FSBO).

    List your home

    What's special

    New bathroomsClose to the shopsCeiling fansDining of burkeNew windowsUpdated pantryNew lights
    NEW PRICE IN THE NEW YEAR! - Enjoy all the good and great amenities of Burke Centre in your home with everything new! == The Beautiful: brand new kitchen (with stainless steel appliances, cabinets, flooring, lights, sink, and quartz countertops - and, oh yeah - updated pantry); new bathrooms - be the first to...well, you know! == Then there's the Functional: New heat pump system, new waterline to the meter, new lights and ceiling fans. == And the Fun: close to the shops and dining of Burke and West Springfield - in the Lake Braddock Secondary School district. == (This house is also in the Kings Park/Kings Glen elementary schools district - one is for grades 1-3; and the second houses grades 4-6: truly community schools! == Got pets? Just about a 1 mile is the the latest dog park, and the Monticello Dog Park on Guinea Road. == And finally - just 8 minute WALK to the Rolling Road Station of the Virginia Railway Express (VRE) station. == Most all types of financing are available, including conventional, FHA and VA, as well as programs for 1st time buyers that can drastically drop your interest rate (if you qualify). == DON'T MISS THE 647 SQUARE FOOT DECK OUT BACK - BRAND NEW! NEW WINDOWS TO BE INSTALLED - see documents for brochure

    Zillow last checked:

    Listing updated:

    Listed by:

    Anthony Carr 703-819-9800,

    KW United

    Bought with:

    Timothy Landis, 0225065673

    Long & Foster Real Estate, Inc.

    Source: Bright MLS,MLS#: VAFX2161760MLS Logo

    Facts & features

    Interior

    Bedrooms & bathrooms
    • Bedrooms: 4
    • Bathrooms: 3
    • Full bathrooms: 3
    • Main level bathrooms: 1
    • Main level bedrooms: 1
    Rooms
    • Room types: Living Room, Dining Room, Primary Bedroom, Bedroom 2, Bedroom 3, Bedroom 4, Kitchen, Laundry, Recreation Room, Bathroom 1, Bathroom 2, Bathroom 3
    Basement
    • Area: 585
    Heating
    • Heat Pump, Central, Electric
    Cooling
    • Ceiling Fan(s), Central Air, Heat Pump, Electric
    Appliances
    • Included: Microwave, Dishwasher, Disposal, Exhaust Fan, Ice Maker, Oven/Range - Electric, Refrigerator, Stainless Steel Appliance(s), Water Heater, Electric Water Heater
    • Laundry: None, Laundry Room
    Features
    • Built-in Features, Ceiling Fan(s), Entry Level Bedroom, Floor Plan - Traditional, Formal/Separate Dining Room, Kitchen - Galley, Pantry, Recessed Lighting, Walk-In Closet(s), Dry Wall
    • Flooring: Carpet, Luxury Vinyl, Concrete
    • Doors: Six Panel, Sliding Glass
    • Windows: Sliding, Storm Window(s)
    • Basement: Full,Finished,Improved,Rear Entrance
    • Number of fireplaces: 1
    • Fireplace features: Screen, Wood Burning
    Interior area
    • Total structure area: 1,859
    • Total interior livable area: 1,774 sqft
    • Finished area above ground: 1,274
    • Finished area below ground: 500

    Property

    Parking
    • Parking features: Parking Space Conveys, Paved, Permit Included, Surface, Parking Lot
    Accessibility
    • Accessibility features: None
    Features
    • Levels: Two
    • Stories: 2
    • Patio & porch: Deck
    • Exterior features: Lighting, Sidewalks
    • Pool features: None
    • Fencing: Panel,Privacy
    • Has view: Yes
    • View description: Trees/Woods
    Lot
    • Size: 2,717 Square Feet
    • Features: Backs to Trees, No Thru Street, Private, Suburban
    Details
    • Additional structures: Above Grade, Below Grade
    • Parcel number: 0782 17 0020
    • Zoning: 150
    • Zoning description: R-5(RESIDENTIAL 5 DU/AC)
    • Special conditions: Standard

    Construction

    Type & style
    • Home type: SingleFamily
    • Architectural style: Cape Cod,Bungalow
    • Property subtype: Single Family Residence
    Materials
    • Brick, Vinyl Siding
    • Foundation: Block
    • Roof: Shingle
    Condition
    • Excellent,Very Good
    • New construction: No
    • Year built: 1978
    • Major remodel year: 2023

    Utilities & green energy

    • Electric: Underground
    • Sewer: Public Sewer
    • Water: Public
    • Utilities for property: Cable Connected, Electricity Available, Phone, Sewer Available

    Community & HOA

    Community
    • Security: Smoke Detector(s)
    • Subdivision: Isle Of Wyght
    HOA
    • Has HOA: Yes
    • Services included: Common Area Maintenance, Lawn Care Front, Reserve Funds, Snow Removal
    • HOA fee: $130 monthly
    • HOA name: ISLE OF WYGHT
    Location
    • Region: Burke

    Financial & listing details

    • Price per square foot: $355/sqft
    • Tax assessed value: $520,230
    • Annual tax amount: $5,871
    • Date on market: 1/26/2024
    • Listing agreement: Exclusive Right To Sell
    • Listing terms: Bank Portfolio,Cash,Conventional,FHA,FNMA,FHLMC,VA Loan
    • Ownership: Fee Simple

    Price history

    DateEventPrice
    2/20/2024Sold$630,000$355/sqft
    Source: Bright MLS #VAFX2161760 Report a problem
    2/5/2024Pending sale$630,000$355/sqft
    Source: Bright MLS #VAFX2161760 Report a problem
    1/30/2024Contingent$630,000$355/sqft
    Source: Bright MLS #VAFX2161760 Report a problem
    1/26/2024Listed for sale$630,000$355/sqft
    Source: Bright MLS #VAFX2161760 Report a problem
    1/23/2024Listing removed--
    Source: Bright MLS #VAFX2154416 Report a problem
    1/12/2024Contingent$630,000$355/sqft
    Source: Bright MLS #VAFX2154416 Report a problem
    1/2/2024Price change$630,000-3.1%$355/sqft
    Source: Bright MLS #VAFX2154416 Report a problem
    11/20/2023Listed for sale$649,900$366/sqft
    Source: Bright MLS #VAFX2154416 Report a problem
    11/13/2023Contingent$649,900$366/sqft
    Source: Bright MLS #VAFX2154416 Report a problem
    11/7/2023Listed for sale$649,900$366/sqft
    Source: Bright MLS #VAFX2154416 Report a problem

    Public tax history

    YearProperty taxesTax assessment
    2025$6,874 +11%$594,670 +11.3%
    2024$6,191 +5.5%$534,400 +2.7%
    2023$5,871 +4.6%$520,230 +5.9%
    2022$5,615 $491,030 +6.9%
    2021-- $459,350 +0.3%
    2020$5,420 +4.2%$457,940 +4.2%
    2019$5,203 +2.3%$439,600 +2.3%
    2018$5,087 +7.4%$429,790 +5.4%
    2017$4,735 +2.8%$407,820 +2.6%
    2016$4,605 +12.1%$397,530 +8%
    2015$4,107 +6.7%$368,000 +6.5%
    2014$3,848 $345,610 +4.6%
    2013-- $330,420 +4.9%
    2012-- $315,110 +16.9%
    2011-- $269,640 -7.9%
    2010-- $292,690
    2009-- $292,690 -26.4%
    2008-- $397,550
    2007-- $397,550 +78.3%
    2003-- $222,935 +18%
    2002-- $188,930 +14%
    2001-- $165,730
    Find assessor info on the county website

    Neighborhood: 22015

    Nearby schools

    GreatSchools rating
    Schools provided by the listing agent
    • Elementary: Kings Park
    • Middle: Lake Braddock Secondary School
    • High: Lake Braddock
    • District: Fairfax County Public Schools

    Source: Bright MLS. This data may not be complete. We recommend contacting the local school district to confirm school assignments for this home.

    Get a cash offer in 3 minutes
    Find out how much your home could sell for in as little as 3 minutes with a no-obligation cash offer.
    Estimated market value
    $680,500
    Get a cash offer in 3 minutes
    Find out how much your home could sell for in as little as 3 minutes with a no-obligation cash offer.
    Estimated market value
    $680,500